
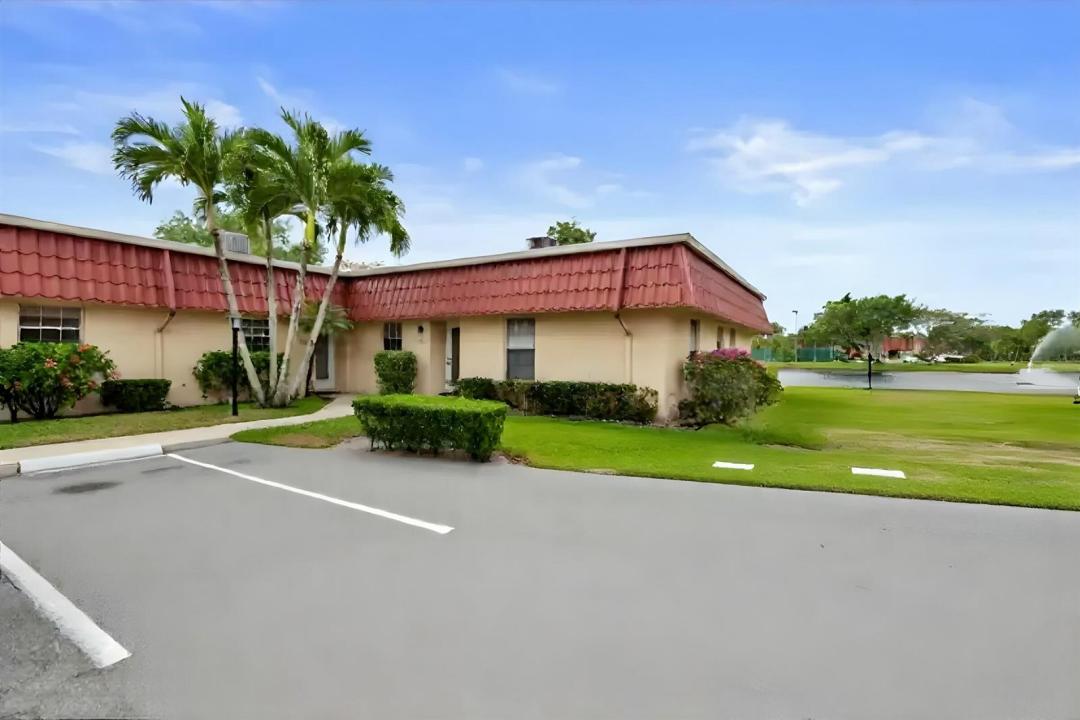
$249,900
分譲アパート, 603 Laconia Circle, Lake Worth, フロリダ 33467, アメリカ合衆国
- MLS登録番号R11077068
- 2
- 2
101 m² (1,088 ft²)
掲載元:RE/MAX Direct
603 Laconia Circle, Lake Worth, フロリダ 33467, アメリカ合衆国にある販売中のアパートは、現在掲載中です。この物件には次の特徴があります:2寝室, 2バスルーム。
物件の概要
MOTIVATED SELLERS! Will entertain all offers! Welcome to your serene waterfront retreat in the 55+ community of Covered Bridge Condominiums! This 2 Bedroom, 2 bathroom serene waterfront retreat offers breathtaking direct lake views and unparalleled privacy as a desirable end-unit villa. Featuring two spacious bedrooms and two bathrooms, this single-story home is designed for comfort and convenience.The thoughtfully designed layout boasts a large, open kitchen, in-unit washer and dryer, and accordion storm protection on all windows. Step onto the enclosed patio and take in the panoramic water views, creating a perfect setting for relaxation. Recent updates include a brand-new roof (2023), along with a newer A/C and water heater, ensuring peace of mind for years to come. Covered Bridge is an active and pet-friendly community offering an impressive array of resort-style amenities, including two heated pools, tennis and pickleball courts, a clubhouse with a library and billiards, bocce ball, shuffleboard, an exercise room, and scenic walking paths. The monthly HOA covers cable, internet, water, lawn care, and exterior maintenance, making for effortless living. Conveniently located just minutes from PBI Airport, major highways, fine shopping, dining, and the beach, this home provides the perfect blend of tranquility and accessibility. With a private parking spot and ample guest parking, this is an opportunity not to be missed. Experience the best of Palm Beach County living in this beautifully maintained lakeside retreat.
場所
603 Laconia Circle, Lake Worth, フロリダ 33467, アメリカ合衆国
物件の特徴
所有地
- 住宅面積:
101 m² (1,088 ft²) - 住居のタイプ: 家具なし
- 特徴: 貯蔵室屋根裏ユティリティールームパティオ収納スペース
- 場所: ウォーターフロント
敷地 / 土地
- 区画詳細: 角の区画歩道
建築タイプ
- 建築年: 1983
- 屋根ふき材: 合成
- 建築タイプ: CBS構造コンクリート/ブロック
駐車場/ガレージ
- 駐車場の説明: ゲスト用駐車場割り当て済み
寝室
- 寝室: 2
浴室
- バスルーム(浴室)総数: 2
- フルバスルーム: 2
インテリアの特長
- 窓: 窓のブラインド耐ハリケーンシャッター
- 床: カーペット
エクステリアの特長
- 屋外スペース: パティオ
- カーポート駐車場:
プール&スパ
- プール: プライベートプール
景観
- 特徴: 湖の眺め
暖房・冷房
- 暖房設備: 電気セントラル・ヒーティング
- 冷房設備: 天井のファン電気全館空調
電気・ガス・水道設備
- 通信: ケーブル利用可
- その他の設備: 下水公共地下 電気・ガス・水道設備敷地外で下水利用可公共の下水管
共同用
- 特徴: クラブハウスペット可プールテニスコート図書館ジョギング/バイク路