
$675,000
販売中の農場, 6059 Bither Way, Lake Worth, フロリダ 33467, アメリカ合衆国
- MLS登録番号B26032176
- 4
- 3
230 m² (2,473 ft²)
掲載元:Douglas Elliman
6059 Bither Way, Lake Worth, フロリダ 33467, アメリカ合衆国にある販売中の農場は、現在掲載中です。この物件には次の特徴があります:4寝室, 3バスルーム。
物件の概要
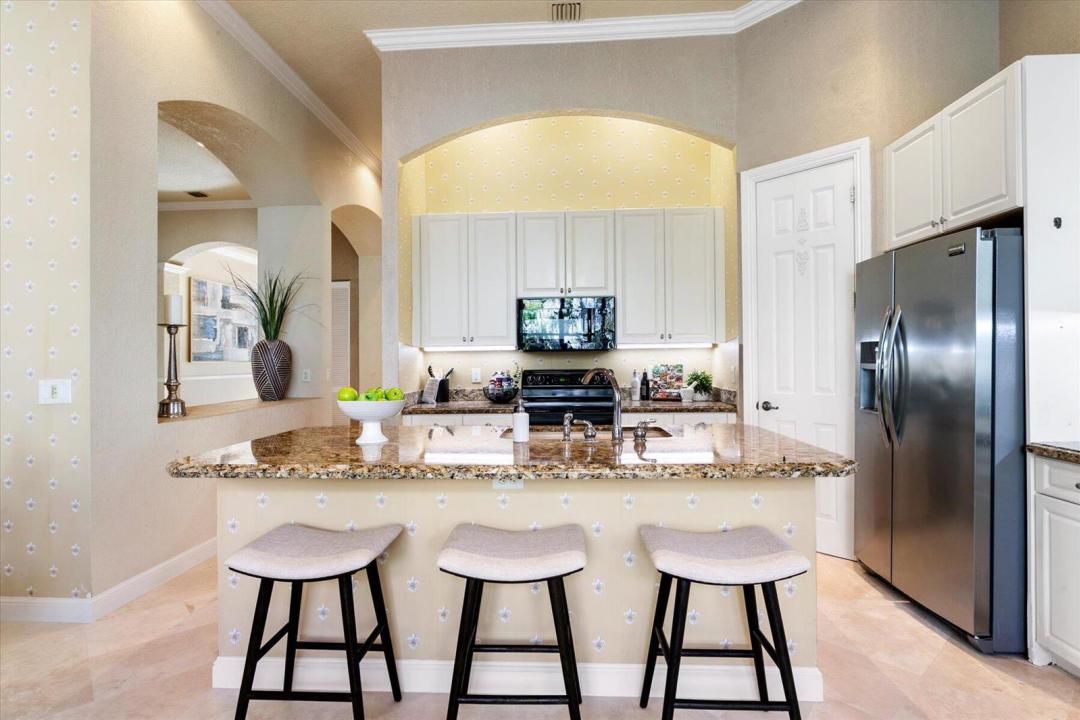
NEW VALUE OPPORTUNITY IN JOURNEY'S END! Spacious single-story living, a prime corner lot and a flexible 4-bedroom floor plan come together in this Grande Estates residence offering buyers the opportunity to move into an established gated community and personalize a home with excellent scale, flow and indoor-outdoor living. Set on a prime corner lot in the sought-after Grande Estates section, this 4-bedroom, 3-bath residence offers an impressive combination of space, privacy and opportunity in one of the area's established gated communities. Soaring 12-foot ceilings, Saturnia marble flooring, crown molding, custom details and abundant natural light create an elegant yet comfortable interior designed for everyday living and entertaining. The spacious floor plan features formal living and dining rooms complemented by an open kitchen and family room as the heart of the home. The kitchen offers granite countertops, 42-inch cabinetry, center island with seating and a breakfast area, creating an inviting gathering space with easy access to the screened patio. A desirable split-bedroom design provides exceptional flexibility and privacy. The expansive primary suite features a coffered ceiling, plantation shutters, two walk-in closets and a generous bath with dual vanities, soaking tub and separate shower. A fourth bedroom with French doors, ideally suited as an office, den or guest room, is conveniently positioned within the primary wing near a full bath. Two additional bedrooms each feature walk-in closets and share a third full bath. Enjoy South Florida's indoor-outdoor lifestyle from the generous screened and covered patio, accessible from the living room, family room and primary suite. An additional open patio, manicured corner-lot setting and glimpse of lake views provide plenty of opportunity to create your own outdoor retreat. Freshly painted exterior, accordion shutters, full-size laundry, and two-car garage add everyday convenience. Water Heater 2024, A/C 2016; Roof 2002. For buyers seeking the space and privacy of a single-family home, the convenience of one-story living and the opportunity to personalize a residence to their own style, this Journey's End home represents a compelling value. Bring your vision and make it your own. Journey's End is a beautifully maintained, guard-gated community known for its resort-style amenities, including a clubhouse, pool, fitness center, playground, tennis, pickleball, and basketball courts. Ideally located near top-rated schools, shopping, dining, and major highways, this home offers both convenience and lifestyle. This is an exceptional opportunity to own in one of Lake Worth's most sought-after communities.
場所
6059 Bither Way, Lake Worth, フロリダ 33467, アメリカ合衆国
物件の特徴
所有地
- 住宅面積:
230 m² (2,473 ft²) - 住居のタイプ: 家具なし
- 特徴: 車庫パティオ主寝室を他の寝室から離して配置ドライブウェイ洗濯機への接続部
敷地 / 土地
- 区画詳細: 角の区画
建築タイプ
- 建築年: 2002
- スタイル: 地中海風
- 屋根ふき材: タイル
- 建築タイプ: CBS構造
- 地上: 漆喰
駐車場/ガレージ
- ガレージ種類: 家続きの車庫自動開閉式の車庫のドア
寝室
- 寝室: 4
浴室
- バスルーム(浴室)総数: 3
- フルバスルーム: 3
その他の部屋
- 部屋タイプ: 居間入口玄関フォーマルダイニングルーム
- キッチン詳細: キッチン (アイランド型)
- 家電機器: 電気温水器洗濯機レンジ 電子レンジオーブン (壁に組み込まれた)冷蔵庫オーブン (SCC)ゴミ処理ドライヤー製氷機食器洗い機
インテリアの特長
- ドア/扉: フレンチドア
- 窓: 窓のブラインドプランテーション・シャッター電気シャッター
- 床: 陶製タイルビニール大理石
- 天井: ボリューム天井
エクステリアの特長
- 屋外スペース: パティオ
- カーポート駐車場:
プール&スパ
- プール: プライベートプール
防犯設備等
- 特徴: 警備パトロール所有式警報装置煙探知機
景観
- 特徴: 湖の眺め庭向け水のある景色
暖房・冷房
- 暖房設備: セントラル・ヒーティング
- 冷房設備: 天井のファン全館空調
電気・ガス・水道設備
- 通信: ケーブル利用可
- その他の設備: 下水公共敷地外で下水利用可公共の下水管
共同用
- 特徴: ゲートで囲われたコミュニティの警備員フィットネスルームクラブハウスペット可プール守衛付きテニスコートゲートで囲われたコミュニティアソシエーション・ジム/エクササイズルーム
学校情報
- 高等学校: Park Vista Community
- 中学校: Woodlands
- 小学校: Coral Reef