
$2,095,000
販売中の農場, 6088 Wildcat Run, West Palm Beach, フロリダ 33412, アメリカ合衆国
- MLS登録番号B26070751
- 4
- 4
347 m² (3,733 ft²)
掲載元:The Telchin Group LLC
6088 Wildcat Run, West Palm Beach, フロリダ 33412, アメリカ合衆国にある販売中の農場は、現在掲載中です。この物件には次の特徴があります:4寝室, 4バスルーム。
物件の概要
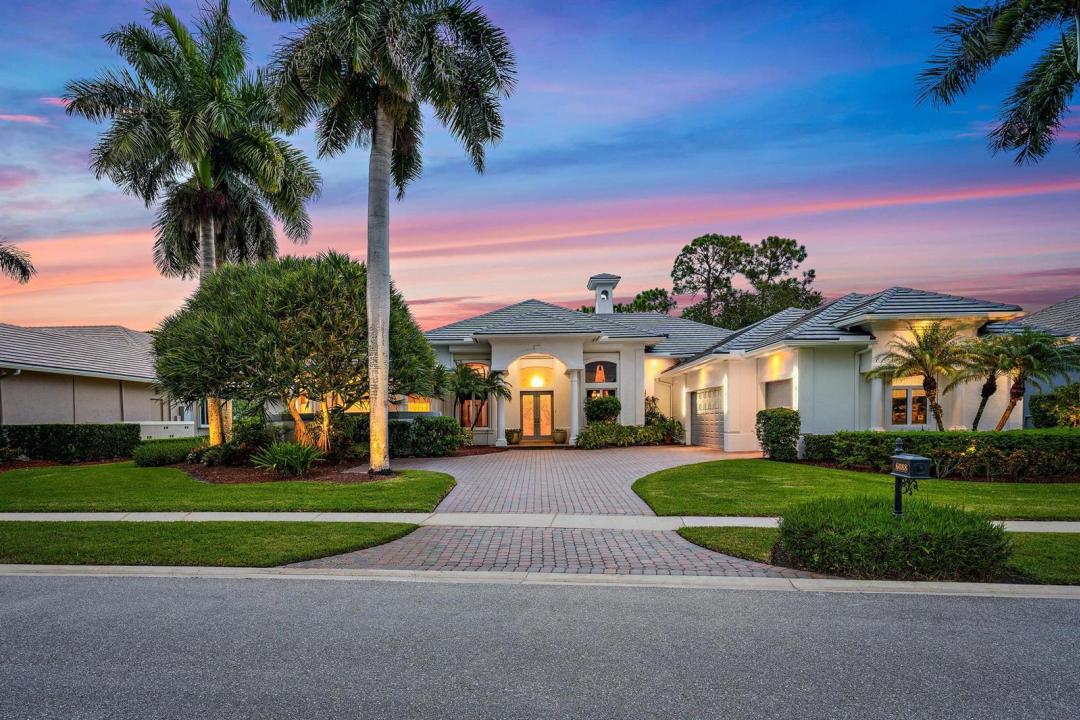
110 FEET OF PRESERVE & WATER FRONTAGE | 2025 ROOF | 3.5-CAR AIR-CONDITIONED GARAGE | FRESHLY PAINTED EXTERIOR | EXCEPTIONAL PRIVACY. Set against a spectacular backdrop of water and protected preserve, this exceptionally built and immaculately maintained 4BR/4BA+Den custom estate offers a rare combination of privacy, architectural distinction, extraordinary garage capacity, and timeless elegance within the world-class Club at Ibis. Custom built by Arch Enterprises and freshly painted on the exterior in 2026, the residence has been meticulously cared for and thoughtfully enhanced, including a NEW ROOF in 2025, whole-house 40,000-watt generator, and comprehensive hurricane protection with Rolladen accordion shutters and electric roll-down shutters across the front of the home. From the moment you enter, the quality of construction is immediately apparent. Premium creamy 24'' x 24'' marble flooring flows throughout the main living areas, complemented by beautiful wood flooring installed in three bedrooms in 2024. Soaring ceilings, extensive moldings, cove lighting, coffered ceilings, custom lighting, and abundant architectural detailing create an elegant yet inviting atmosphere throughout. The distinctive and highly functional floor plan includes a dedicated wine room, a handsome wood-paneled library/den, and a beautiful gas fireplace anchoring the living room. Expansive windows frame the lush natural surroundings, allowing the preserve and water views to become an integral part of the interior experience. The large renovated kitchen is designed equally well for entertaining and everyday living and features an enormous concealed walk-in pantry along with an impressive appliance package, including a 2022 Wolf Professional gas cooktop, Wolf 36'' oven, Wolf Speed Oven with convection and microwave capabilities, 48'' KitchenAid refrigerator/freezer, and matching KitchenAid dishwasher. The spacious primary suite offers two oversized walk-in closets and a luxurious marble-clad bath, creating a private retreat within the home. Exceptional storage is found throughout the residence. A true standout is the oversized 3.5-car garage, a rare and highly desirable feature at Ibis. Encompassing approximately 878 square feet, the garage was fully air-conditioned in 2024 and enhanced with a custom finished floor, creating an exceptional climate-controlled space for multiple vehicles, golf carts, collections, storage, hobbies, or workshop use. When combined with the home's approximately 3,733 square feet under air, this remarkable garage adds tremendous flexibility and utility well beyond what is typically found in the community. Indoor and outdoor living merge beautifully through full-pocket sliding glass doors opening to the expansive, fully screened outdoor living area. Beyond, 110 feet of water and preserve frontage creates a remarkably peaceful and private setting, with uninterrupted views of nature and no homes directly behind the property. Pride of ownership is evident at every turn. Beautifully maintained, exceptionally constructed, and positioned on one of Ibis's serene preserve-and-water settings, this distinctive estate offers a level of privacy, quality, garage capacity, and character increasingly difficult to find. The Club at Ibis is a prestigious Platinum Club of America featuring a 90,000-square-foot clubhouse, three Nicklaus-family-designed 18-hole championship golf courses, five restaurants, a world-class fitness complex and spa, and outstanding tennis and pickleball facilities.
場所
6088 Wildcat Run, West Palm Beach, フロリダ 33412, アメリカ合衆国
物件の特徴
所有地
- 住宅面積:
347 m² (3,733 ft²) - 住居のタイプ: 家具なし
- 特徴: 貯蔵室ユティリティールーム車庫パティオ主寝室を他の寝室から離して配置ドライブウェイ
- 場所: ウォーターフロント
敷地 / 土地
- 土地/分譲地の面積:
1,617 m² (17,401 ft²) - ウォーターフロント: 34 m
建築タイプ
- 建築年: 2000
- スタイル: 地中海風
- 屋根ふき材: タイルコンクリート
- 建築タイプ: CBS構造
- 地上: 漆喰
駐車場/ガレージ
- ガレージ種類: 家続きの車庫自動開閉式の車庫のドア
寝室
- 寝室: 4
浴室
- バスルーム(浴室)総数: 4
- フルバスルーム: 4
その他の部屋
- 部屋タイプ: 居間テレビルーム・書斎・オフィスフォーマルダイニングルーム洗濯室
- キッチン詳細: キッチン (アイランド型)
- 家電機器: ガス温水器洗濯機レンジ 電子レンジオーブン (壁に組み込まれた)冷蔵庫オーブン (SCC)ゴミ処理ドライヤー製氷機食器洗い機
インテリアの特長
- ドア/扉: フレンチドア
- 窓: 耐ハリケーンシャッター
- 床: 陶製タイル木製カーペット大理石
- 天井: ボリューム天井
- トリム/モールディング: クローゼット・キャビネット
- バー: 水道付きホームバー
エクステリアの特長
- 屋外スペース: パティオ
- カーポート駐車場:
プール&スパ
- プール: 暖房ありプライベートプール設備はそのまま仕切りありスパ付きプール
- スパ: バスタブ暖房あり地下
保養地・娯楽地
- 保養地・娯楽地: ジャクージースパプールバーベキュービルトイングリル
防犯設備等
- 特徴: 警備員所有式警報装置煙探知機
景観
- 特徴: 湖の眺め
暖房・冷房
- 暖房設備: セントラル・ヒーティングゾーン型
- 温水サービス: 天然ガス温水器
- 冷房設備: 天井のファン全館空調ゾーン型
電気・ガス・水道設備
- 通信: ケーブル利用可
- その他の設備: 天然ガス下水公共地下 電気・ガス・水道設備敷地外で下水利用可公共の下水管
共同用
- 特徴: クラブハウススパサウナプール守衛付きテニスコートゲートで囲われたコミュニティゲートで囲われたコミュニティの警備員フィットネスルームゴルフ場ペット可パッティング用グリーンアソシエーション・ジム/エクササイズルーム図書館アソシエーション・バーベキュージョギング/バイク路温水プール
学校情報
- 高等学校: Seminole Ridge Community
- 中学校: Western Pines Community Middle
- 小学校: Pierce Hammock