
$9,950,000
分譲アパート, 60 Edgewater Dr TS-A, Coral Gables, フロリダ 33133, アメリカ合衆国
- MLS登録番号A11994710
- 5
- 8
947 m² (10,190 ft²)
掲載元:One Sotheby's International Realty
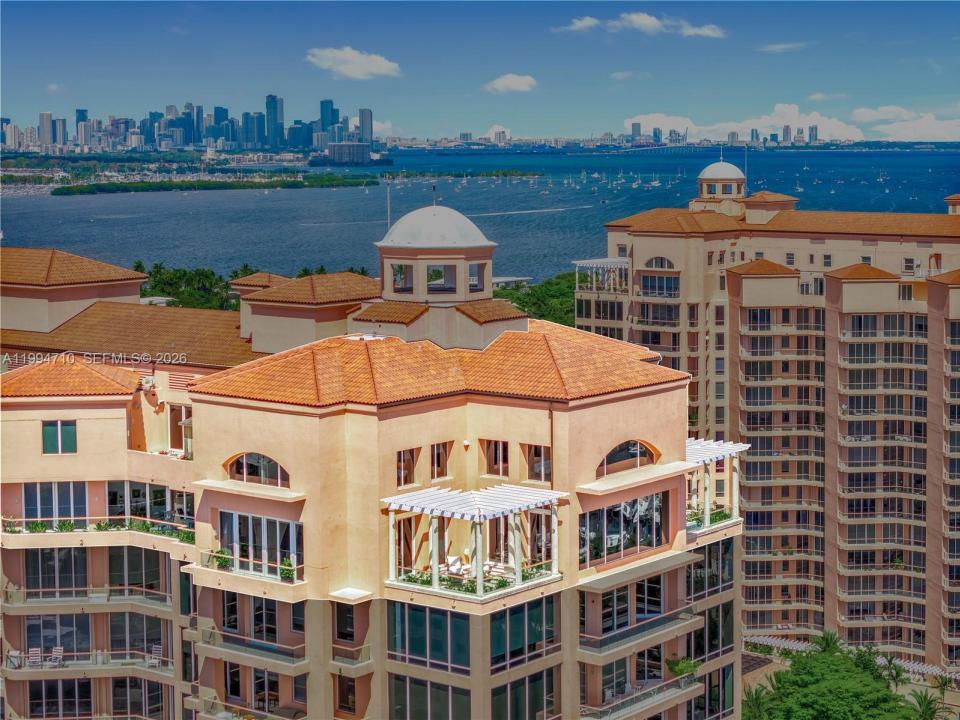
60 Edgewater Dr TS-A, Coral Gables, フロリダ 33133, アメリカ合衆国にある販売中のアパートは、現在掲載中です。この物件には次の特徴があります:5寝室, 8バスルーム。
物件の概要
Rare two-story Tower Suite penthouse at The Gables Club offering breathtaking panoramic views of Biscayne Bay & the Miami skyline. Featuring 5 beds, 6.5 baths, & over 10,190 SF of interior space plus 2,600+ SF of expansive terraces, this exceptional residence showcases a private elevator entry, dramatic 30-foot ceilings, formal dining room, gourmet kitchen with butler’s pantry & secondary kitchen, as well as a loft-style entertainment level complete with bars, media room, and two private offices. The primary suite is a private retreat featuring dual bathrooms & oversized walk-in closets, complemented by five additional en-suite bedrooms. Finishes include limestone flooring, Venetian plaster walls, custom built-ins, and striking Chihuly-style ceiling artwork. A Crestron smart home system, surround sound, & impact windows provide modern comfort & security. Multiple terraces, including one with a built-in BBQ, offer seamless indoor-outdoor living. This offering includes three assigned parking spaces, one of which is located in a private air-conditioned garage, additional storage, & an approximately 70-foot boat slip. Residents of The Gables Club enjoy an exclusive, resort-style lifestyle with access to a private marina, multiple swimming pools and spa areas, state-of-the-art fitness centers, lighted clay tennis courts, a waterfront clubhouse with dining & social spaces, 24/7 concierge, valet, & gated security, all within one of Coral Gables’ most prestigious waterfront community.
場所
60 Edgewater Dr TS-A, Coral Gables, フロリダ 33133, アメリカ合衆国
物件の特徴
所有地
- 住宅面積:
947 m² (10,190 ft²) - 特徴: 貯蔵室車庫バルコニー
- 場所: 海岸付近ウォーターフロント
建築タイプ
- 建築年: 2003
- 建築タイプ: CBS構造
駐車場/ガレージ
- 駐車場の説明: 割り当て済み
寝室
- 寝室: 5
浴室
- バスルーム(浴室)総数: 8
- フルバスルーム: 6
- WC: 2
その他の部屋
- 部屋タイプ: テレビルーム・書斎・オフィス入口玄関
- キッチン詳細: キッチン (アイランド型)
- 家電機器: 洗濯機レンジ 電子レンジオーブン (壁に組み込まれた)冷蔵庫オーブン (SCC)ゴミ処理ドライヤー食器洗い機
インテリアの特長
- 床: 陶製タイル木製大理石
- 天井: ボリューム天井
- トリム/モールディング: クローゼット・キャビネット
- バー:
エクステリアの特長
- 屋外スペース: バルコニー
- カーポート駐車場:
水域・ボートアクセス
- 海、湖、河川向: 沿岸地帯入り江運河
- ボート: 公共係船場ボートドック
防犯設備等
- 特徴: 火災警報器警備パトロール煙探知機
景観
- 特徴: 運河の見える海の眺め入り江の眺め
暖房・冷房
- 暖房設備: セントラル・ヒーティング
- 冷房設備: 全館空調
共同用
- 特徴: クラブハウスペット可スパテニスコートアソシエーション・ジム/エクササイズルーム
学校情報
- 高等学校: Coral Gables
- 中学校: Ponce De Leon
- 小学校: Coconut Grove