
$12,750,000
分譲アパート, 60 Edgewater Dr TS-D, Coral Gables, フロリダ 33133, アメリカ合衆国
- MLS登録番号A12032083
- 4
- 8
648 m² (6,974 ft²)
掲載元:Coldwell Banker Realty
60 Edgewater Dr TS-D, Coral Gables, フロリダ 33133, アメリカ合衆国にある販売中のアパートは、現在掲載中です。この物件には次の特徴があります:4寝室, 8バスルーム。
物件の概要
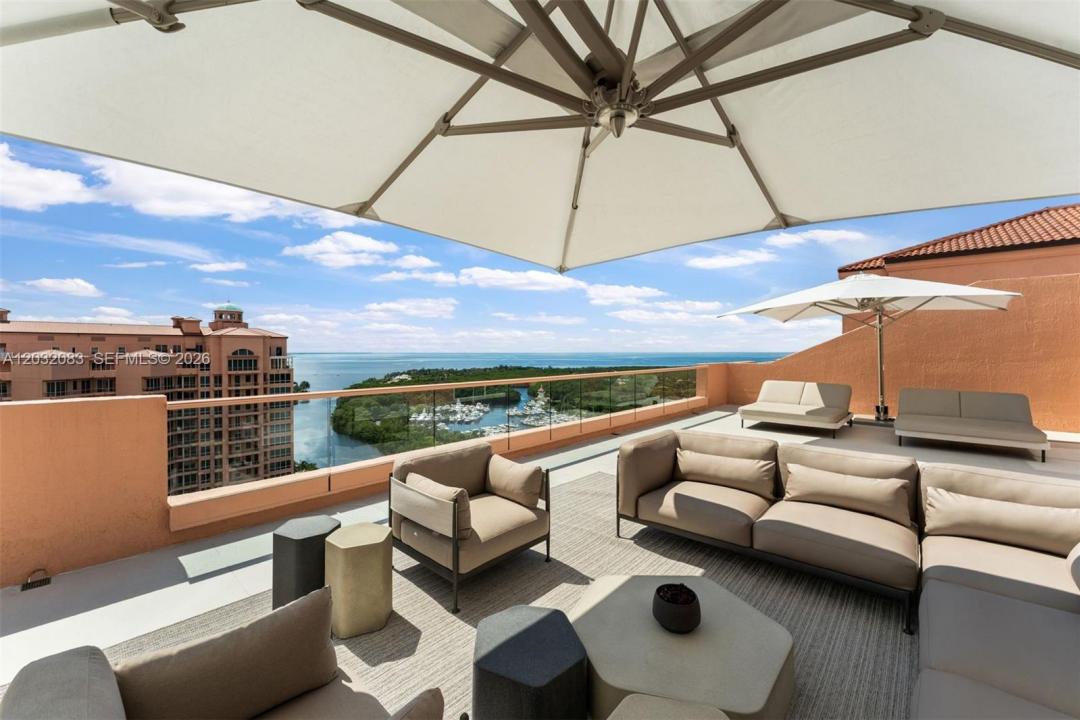
Rarely available two-story penthouse in Tower II at The Gables Club, one of Coral Gables' most exclusive waterfront communities. Recently completed top-to-bottom renovation with all-new electrical, plumbing, HVAC, and premium finishes throughout, offering a truly turnkey living experience. This residence features 3 bedrooms, 4 full baths, 2 half baths, private elevator access to both levels, and breathtaking panoramic views of Biscayne Bay, the marina, and the Miami skyline. Thoughtfully curated interiors showcase white oak flooring, custom millwork, Venetian plaster finishes, architectural wall paneling, and floor-to-ceiling impact glass opening to expansive terraces. The chef's kitchen features a marble waterfall island, custom cabinetry, Sub-Zero, Wolf, and Miele appliances, and a walk-in pantry. Entertain with ease in the formal living and dining rooms, a private family room, hidden wet bar with wine refrigeration, and a dedicated home theater. The primary suite occupies the main level and includes a sitting area, private gym, dual spa-inspired bathrooms, and custom walk-in closets. Upstairs offers two en-suite guest bedrooms, a second full kitchen, family room, and an extraordinary terrace featuring lounge areas, a fire pit, and a summer kitchen. Additional features include Lutron lighting, Sonos audio, four assigned parking spaces, a private garage, EV charging, storage, and a separate 1-bedroom, 1.5-bath guest suite. Residents enjoy concierge services, a marina, tennis courts, a restaurant, spa, fitness facilities, heated pools, and 24-hour security.
場所
60 Edgewater Dr TS-D, Coral Gables, フロリダ 33133, アメリカ合衆国
物件の特徴
所有地
- 住宅面積:
648 m² (6,974 ft²) - 特徴: 貯蔵室ユティリティールーム車庫バルコニーエレベーター収納スペース
- 場所: 海岸付近ウォーターフロント
建築タイプ
- 建築年: 2003
- スタイル: 超高層
- 状態: 改築改装済みの建物
- 建築タイプ: CBS構造コンクリート/ブロック
駐車場/ガレージ
- 駐車場の説明: 覆い付きの駐車場割り当て済み
寝室
- 寝室: 4
浴室
- バスルーム(浴室)総数: 8
- フルバスルーム: 5
- WC: 3
その他の部屋
- 部屋タイプ: 居間入口玄関ゲスト/メイド用クオーターメディアルーム
- キッチン詳細: キッチン (アイランド型)
- 家電機器: 洗濯機レンジ オーブン (壁に組み込まれた)冷蔵庫ゴミ処理ドライヤー食器洗い機
インテリアの特長
- 窓: 窓のブラインド
- 床: 木製
- 天井: ボリューム天井
- トリム/モールディング: クローゼット・キャビネット
- バー: 水道付きホームバー
エクステリアの特長
- 屋外スペース: バルコニー
- カーポート駐車場:
水域・ボートアクセス
- 海、湖、河川向: 入り江
- ボート: 公共係船場
保養地・娯楽地
- 保養地・娯楽地: バーベキュー
防犯設備等
- 特徴: 火災警報器
景観
- 特徴: 海の眺め入り江の眺め
暖房・冷房
- 暖房設備: 電気セントラル・ヒーティング
- 冷房設備: 電気全館空調
共同用
- 特徴: クラブハウスペット可スパサウナバーパッティング用グリーンテニスコートアソシエーション・ジム/エクササイズルームマリーナ温水プール
学校情報
- 高等学校: Coral Gables
- 中学校: Ponce De Leon
- 小学校: Coconut Grove