
$4,990,000
販売中の一戸建て住宅, 60 Ocean Front Dr, Key Largo, フロリダ 33037, アメリカ合衆国
- MLS登録番号A12012115
- 3
- 3
274 m² (2,950 ft²)
掲載元:AF Global Realty
60 Ocean Front Dr, Key Largo, フロリダ 33037, アメリカ合衆国にある販売中の一世帯一戸建ては、現在掲載中です。この物件には次の特徴があります:3寝室, 3バスルーム。
物件の概要
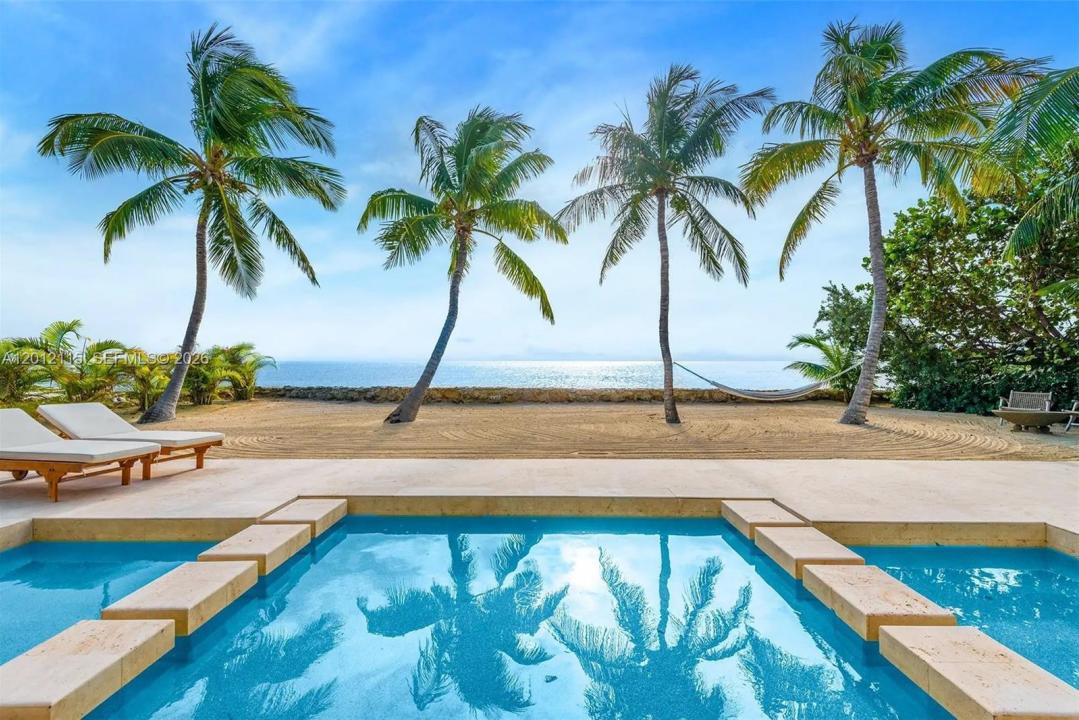
Best opportunity with best view in Florida Keys! Experience coastal luxury at The Oasis, a striking oceanfront sanctuary with 86 feet of direct Atlantic frontage nestled within the most exclusive area of Key Largo. Designed to blur the lines between indoors and out, this 3-bedroom/3-bathroom stunning residence spans approximately 2,500 square feet and features floor-to-ceiling windows that flood interiors with natural light, while an open-concept layout connects elegant living spaces to expansive terraces overlooking the ocean.
Resort style amenities are highlighted by a 75-foot infinity-edge pool stretching toward the horizon, creating a breathtaking centerpiece for relaxation and entertaining. The property’s lush tropical landscaping, covered patio, and outdoor gas-powered kitchen make it ideal for hosting gatherings or enjoying breathtaking panoramic ocean views and quiet moments by the sea. Built with solid concrete construction, impact glass, and a metal roof, the home offers lasting peace of mind in a coastal environment. Perfectly positioned in one of Key Largo’s most desirable enclaves, and minutes from fine dining, marinas, and boutique shopping, The Oasis delivers an unmatched combination of style, serenity, and elegant oceanfront living. Conceptual architectural expansion plans are available for an additional 4-bedrooms/2-bathrooms along with documentation for the addition of a 150 ft. private dock. See due diligence for more information.
場所
60 Ocean Front Dr, Key Largo, フロリダ 33037, アメリカ合衆国
物件の特徴
所有地
- 住宅面積:
274 m² (2,950 ft²) - 特徴: 車庫カーポートドライブウェイ
- 場所: ビーチアクセス海岸付近ウォーターフロント
敷地 / 土地
- 土地/分譲地の面積:
1,970 m² (21,200 ft²) - ウォーターフロント: 26 m
- 区画詳細: フェンス付き
建築タイプ
- 建築年: 1990
- 屋根ふき材: アルミ
- 建築タイプ: コンクリート/ブロック
駐車場/ガレージ
- 駐車場の説明: RV駐車場/ボート停泊所ゲスト用駐車場
- ガレージ種類: 自動開閉式の車庫のドア
寝室
- 寝室: 3
浴室
- バスルーム(浴室)総数: 3
- フルバスルーム: 3
- 詳細: 特別注文の鏡
インテリアの特長
- 窓: 窓のブラインド着色ガラスの窓スカイライト
- 床: 木製大理石
- 天井: 吹き抜け天井
- バー:
エクステリアの特長
- カーポート駐車場: 4
- カーポートの詳細: 独立型カーポート
プール&スパ
- プール: 地下
水域・ボートアクセス
- 海、湖、河川向: 海岸の岸辺
- ボート: 係船場利用可能
保養地・娯楽地
- 保養地・娯楽地: プール海水へのアクセス制限なしバーベキュービルトイングリル
防犯設備等
- 特徴: 火災警報器煙探知機
景観
- 特徴: 海の眺めダイレクト海岸向
暖房・冷房
- 暖房設備: 電気セントラル・ヒーティング
- 冷房設備: 全館空調ゾーン型
電気・ガス・水道設備
- その他の設備: 公共の下水管都市水道
共同用
- 特徴: ペット可