
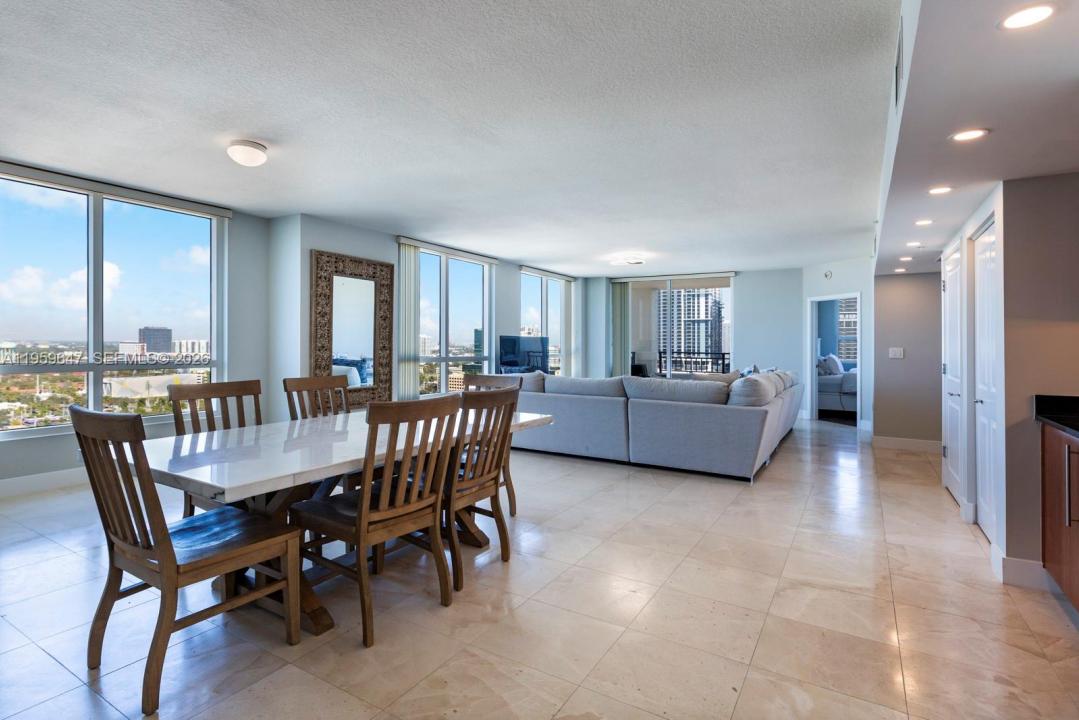
$1,199,000
分譲アパート, 610 W Las Olas Blvd 2014N, Fort Lauderdale, フロリダ 33312, アメリカ合衆国
- MLS登録番号A11959647
- 2
- 3
178 m² (1,911 ft²)
掲載元:Sea Grove Realty
610 W Las Olas Blvd 2014N, Fort Lauderdale, フロリダ 33312, アメリカ合衆国にある販売中のアパートは、現在掲載中です。この物件には次の特徴があります:2寝室, 3バスルーム。
物件の概要
Captain's paradise at The Symphony. This highly desirable 20th-floor northeast corner residence includes a 40-foot boat slip steps from the lobby and offers sweeping views of the New River and city skyline from sunrise to sunset.
The spacious 2-bedroom, 2.5-bathroom with split floor plan lives like two private suites, featuring expansive living and dining areas, floor-to-ceiling impact glass windows and doors, and two private balconies.
The residence has been impeccably maintained with tile & wood floors throughout, an abundance of storage with walk-in closets, and a full-size washer/dryer. Also includes a prime, ground-floor parking space.
Guard-gated, waterfront building with full reserves, no special assessments, a new roof (2023), and passed structural integrity report, ownership here offers confidence and peace of mind. Resort-style amenities include a two-story lobby, 24-hour front desk, valet and security, heated pool and jacuzzi, spa, fitness center, sauna, club room, business center, BBQ grill, and lush green spaces. Maintenance covers water, cable, internet, pest control, and security.
Located in the highly desirable Sailboat Bend neighborhood along Riverwalk, next to the Broward Center for the Performing Arts, museums, dining, nightlife, and Las Olas Boulevard—with easy access via free Water Taxi. Schedule your private showing.
Must be purchased with deeded Boat Slip (listed as ML#: A12044038).
場所
610 W Las Olas Blvd 2014N, Fort Lauderdale, フロリダ 33312, アメリカ合衆国
物件の特徴
所有地
- 住宅面積:
178 m² (1,911 ft²) - 住居のタイプ: 家具なし
- 特徴: 車庫バルコニーカーポート主寝室を他の寝室から離して配置
- 場所: ウォーターフロント
建築タイプ
- 建築年: 2006
- スタイル: 超高層
- 建築タイプ: CBS構造
駐車場/ガレージ
- 駐車場の説明: 覆い付きの駐車場割り当て済み
- ガレージ種類: 家続きの車庫
寝室
- 寝室: 2
浴室
- バスルーム(浴室)総数: 3
- フルバスルーム: 2
- WC: 1
インテリアの特長
- 窓: 窓のブラインド
- 床: 陶製タイル木製
エクステリアの特長
- 屋外スペース: バルコニー
- カーポート駐車場: 1
水域・ボートアクセス
- 海、湖、河川向: 川
- ボート: ボートドック係船場利用可能個人専用の係船場
保養地・娯楽地
- 保養地・娯楽地: 海水へのアクセス制限なし
防犯設備等
- 特徴: 消火用スプリンクラー
景観
- 特徴: 川の眺め水のある景色
暖房・冷房
- 暖房設備: 電気
- 冷房設備: 天井のファン全館空調
共同用
- 特徴: クラブハウスペット可エレベーターアソシエーション・ジム/エクササイズルームアソシエーション・バーベキュー温水プール
学校情報
- 高等学校: Stranahan
- 中学校: New River
- 小学校: North Fork