
$300,000
販売中の一戸建て住宅, 6156 Alexandria Circle, Fort Pierce, フロリダ 34982, アメリカ合衆国
- MLS登録番号B26071802
- 3
- 2
154 m² (1,657 ft²)
掲載元:Keller Williams Realty Of The
6156 Alexandria Circle, Fort Pierce, フロリダ 34982, アメリカ合衆国にある販売中の一世帯一戸建ては、現在掲載中です。この物件には次の特徴があります:3寝室, 2バスルーム。
物件の概要
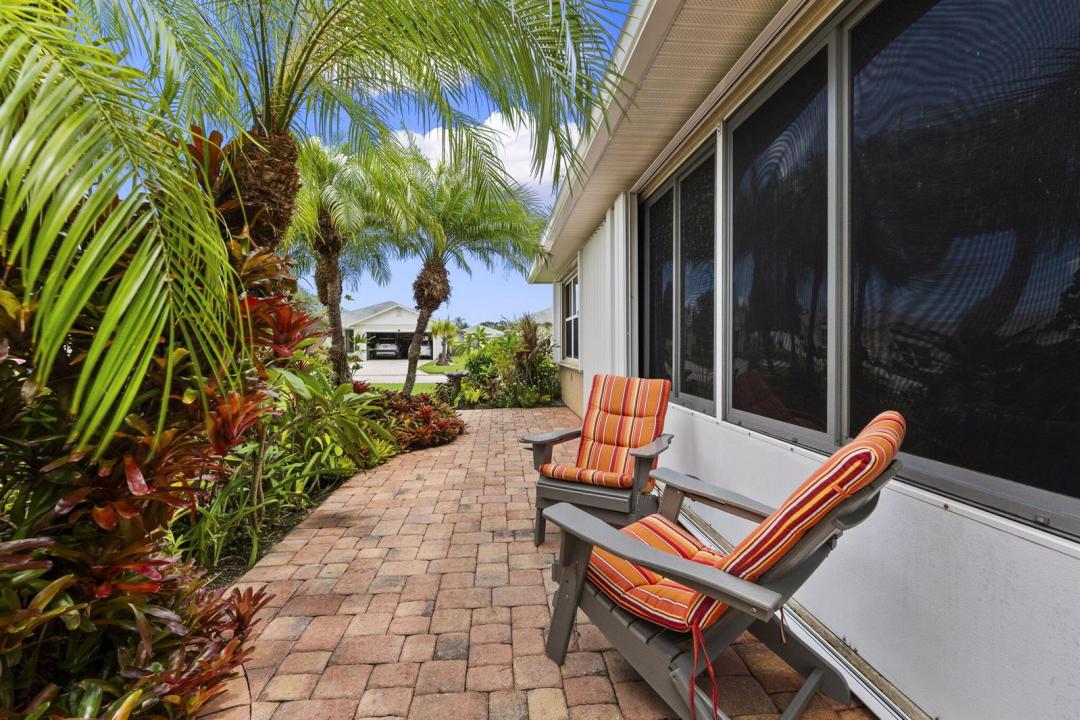
Set within Palm Grove, one of the area's most sought-after gated 55+ communities, this 3-bedroom, 2-bathroom home offers over 1,600 square feet, solid concrete block construction and strong curb appeal. All the major ticket items are already done, 2018 roof, 2025 A/C, and 2025 water heater, new appliances, while accordion shutters and tinted windows add an extra layer of protection and efficiency. Inside, porcelain tile flows throughout for easy maintenance and a cohesive feel from room to room. The split floor plan is comfortable and functional, and the primary suite offers a spacious walk-in closet along with a walk-in shower tiled floor to ceiling and a vanity. The Florida room is fully insulated and air-conditioned, giving you a versatile living space that works year-round, no matter the season. Outside, an extended paver patio offers plenty of room for entertaining, dining, or simply soaking in the Florida lifestyle. The HOA is just $370 per month and covers cable, internet, lawn care, landscape trimming, water, and sewer. Residents also enjoy a full slate of amenities, including a heated pool, tennis and pickleball courts, bocce, shuffleboard, a fitness room, clubhouse, and scenic ponds throughout the community. With shopping, the beach, and I-95 just minutes away, this home fits full-time living, a seasonal stay, or anything in between.
場所
6156 Alexandria Circle, Fort Pierce, フロリダ 34982, アメリカ合衆国
物件の特徴
所有地
- 住宅面積:
154 m² (1,657 ft²) - 特徴: 貯蔵室車庫パティオ主寝室を他の寝室から離して配置ドライブウェイウォークインクローゼット
敷地 / 土地
- 区画詳細: 角の区画
建築タイプ
- 建築年: 1999
- 屋根ふき材: 合成/シングル屋根板
- 建築タイプ: CBS構造
駐車場/ガレージ
- ガレージ種類: 家続きの車庫自動開閉式の車庫のドア
寝室
- 寝室: 3
浴室
- バスルーム(浴室)総数: 2
- フルバスルーム: 2
インテリアの特長
- 窓: 電気シャッター着色ガラスの窓
- 床: 陶製タイル
- 天井: 吹き抜け天井
エクステリアの特長
- 屋外スペース: パティオ
- カーポート駐車場:
プール&スパ
- プール: プライベートプール
防犯設備等
- 特徴: 警備員
暖房・冷房
- 暖房設備: 電気セントラル・ヒーティング
- 冷房設備: 天井のファン電気全館空調
電気・ガス・水道設備
- 通信: ケーブル利用可
- その他の設備: 下水公共公共の下水管
共同用
- 特徴: クラブハウスプール守衛付きテニスコートゲートで囲われたコミュニティゲートで囲われたコミュニティの警備員フィットネスルームペット可アソシエーション・ジム/エクササイズルーム図書館温水プール