
$279,900
販売中の一戸建て住宅, 617 Thuringer NW Street, Palm Bay, フロリダ 32907, アメリカ合衆国
- MLS登録番号B26040388
- 3
- 2
98 m² (1,056 ft²)
掲載元:Coldwell Banker/ Res. Real Est
617 Thuringer NW Street, Palm Bay, フロリダ 32907, アメリカ合衆国にある販売中の一世帯一戸建ては、現在掲載中です。この物件には次の特徴があります:3寝室, 2バスルーム。
物件の概要
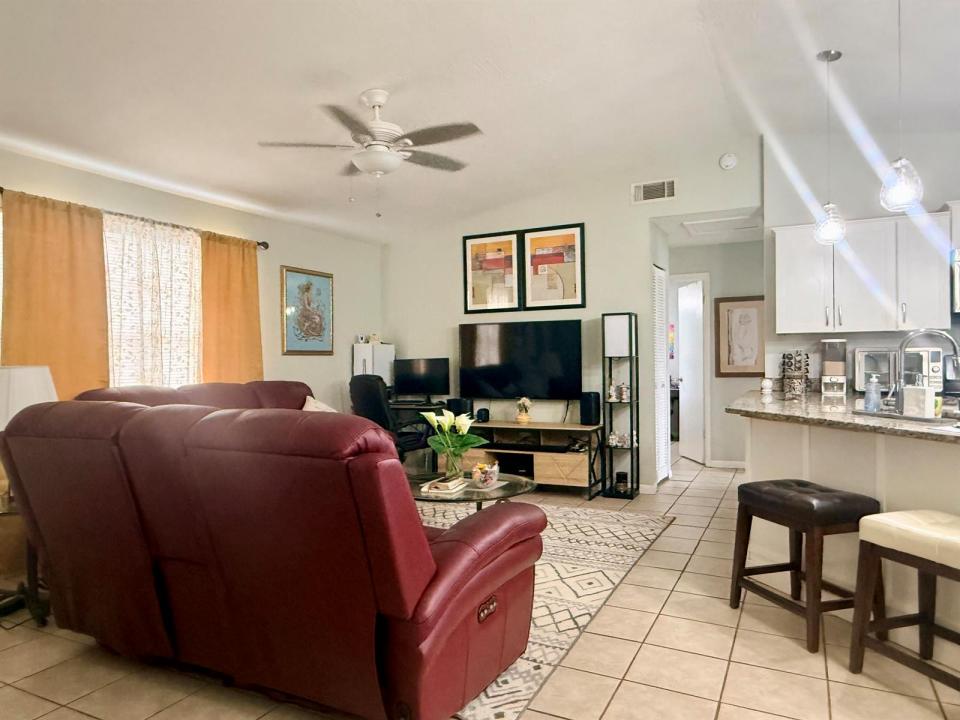
Calling all outdoor cooking enthusiasts! This beautifully maintained 3-bedroom, 2-bath home offers the perfect blend of comfort, functionality, and outdoor living—with NO HOA. A unique feature is the extended covered and screened front walkway and porch, creating a welcoming entrance and additional space to relax and enjoy the outdoors. The true centerpiece of the home is the incredible outdoor entertainment area featuring a spacious covered and screened extended patio with a built-in deck, pull-down sunshade, and adjoining summer/dirty kitchen—perfect for grilling, preparing meals, hosting gatherings, or enjoying Florida's beautiful weather year-round. Inside, you'll find a desirable split floor plan, tile flooring throughout, and an open, expanded kitchen with granite countertops, stainless steel appliances, pendant lighting, and abundant prep space for the home chef. The large fenced backyard offers plenty of room for a pool, pets, play areas, or future outdoor additions. Built for peace of mind, this home features a 2018 roof, A/C installed in 2019, 2024 water heater, impact sliding glass door, acrylic panels, accordion shutters, and Bahama shutters throughout. Additional highlights include fresh interior and exterior paint (2024), an insulated garage with screened enclosure and pull-down attic stairs, laundry in the garage, a walk-in closet in the primary suite, and updated toilets in both bathrooms. Move-in ready and designed for those who love to entertain, cook, and embrace the Florida lifestyle!
場所
617 Thuringer NW Street, Palm Bay, フロリダ 32907, アメリカ合衆国
物件の特徴
所有地
- 住宅面積:
98 m² (1,056 ft²) - 特徴: プール用の部屋車庫パティオ主寝室を他の寝室から離して配置ドライブウェイ車庫内ランドリーエリア屋根裏部屋へのプルダウン階段
- その他の建物構造: 物置き追加の建造物/小屋
敷地 / 土地
- 区画詳細: フェンス付き
建築タイプ
- 建築年: 1985
- 屋根ふき材: 合成/シングル屋根板
- 建築タイプ: フレーム骨組み・スタッコスラブ建設
- 地上: 漆喰木製サイディング
駐車場/ガレージ
- ガレージ種類: 家続きの車庫
寝室
- 寝室: 3
浴室
- バスルーム(浴室)総数: 2
- フルバスルーム: 2
その他の部屋
- 家電機器: 電気温水器電子レンジオーブン (壁に組み込まれた)冷蔵庫オーブン (SCC)食器洗い機
- ランドリールームの説明: 車庫内ランドリーエリア
インテリアの特長
- 窓: 窓のブラインド電気シャッター耐ハリケーンシャッター
- 床: 陶製タイル
エクステリアの特長
- 屋外スペース: パティオ
- カーポート駐車場:
暖房・冷房
- 暖房設備: セントラル・ヒーティング
- 冷房設備: 天井のファン全館空調
電気・ガス・水道設備
- 通信: ケーブル利用可
- その他の設備: 下水道/浄化槽公共下水タンク(汲取式)
共同用
- 特徴: ペット可
学校情報
- 小学校: Discovery