
$695,000
販売中の一戸建て住宅, 6181 SW Bald Eagle Drive, Palm City, フロリダ 34990, アメリカ合衆国
- MLS登録番号B26067244
- 3
- 3
249 m² (2,675 ft²)
掲載元:RE/MAX of Stuart
6181 SW Bald Eagle Drive, Palm City, フロリダ 34990, アメリカ合衆国にある販売中の一世帯一戸建ては、現在掲載中です。この物件には次の特徴があります:3寝室, 3バスルーム。
物件の概要
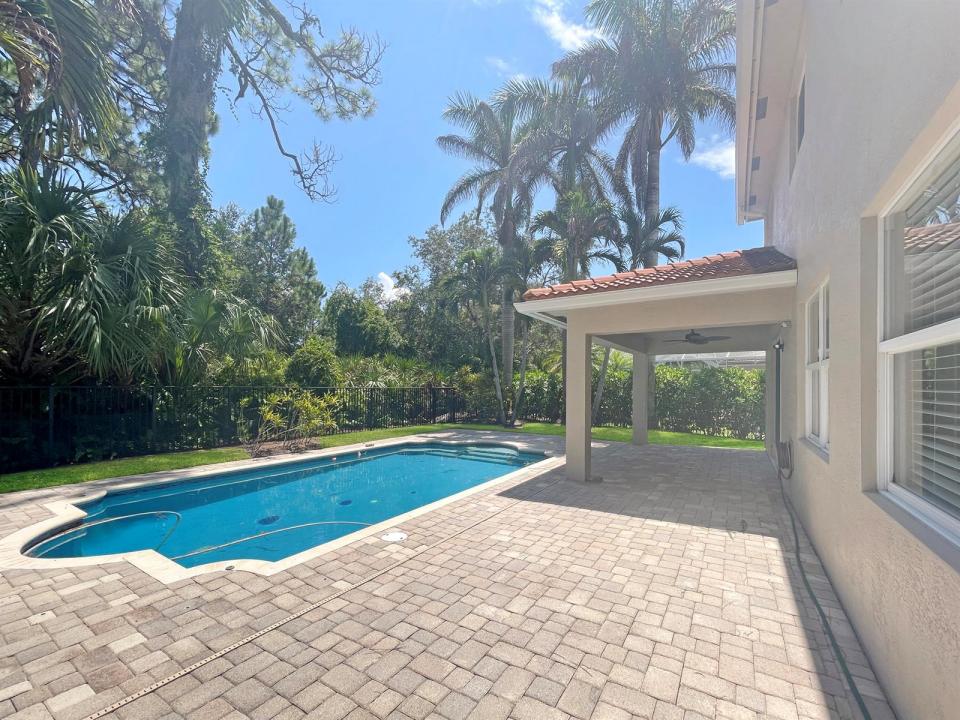
Higlands Reserve - 3 BRs (Possible 5), 3 Baths - Step through the dramatic two-story foyer into a home built for real life and easy entertaining. The resurfaced, retiled pool is the centerpiece — mornings on the covered lanai, evenings floating under palms with total backyard privacy against a wooded tree line. The granite island kitchen opens straight to the family room's wall of pool-view windows, while the primary suite offers a garden tub, glass shower, and dual closets for a true retreat. A flex den downstairs and loft upstairs add room to work, play, or host guests. Impact windows, a 2020 A/C system, and an attached 3-car garage handle the essentials. Zoned for top-rated Martin County schools, tucked on the quiet side of the street with less road noise. Schedule your private showing. 6181 SW Bald Eagle Drive sits on a private, wooded homesite in Highlands Reserve in Palm City, Florida. Built in 2007, the home offers 2,675 square feet under air, three bedrooms (possible 5), three full bathrooms, a first-floor den, a second-floor loft, and an attached three-car garage. A two-story foyer with a wood-and-iron staircase greets you at the entry, setting the tone for the open, light-filled layout beyond. The kitchen anchors the main floor, with a granite island, stainless appliances, and a pass-through view straight into the family room, where a full wall of windows frames the pool and the wooded lot line beyond. A separate breakfast nook off the kitchen, with its own coffered ceiling, adds a casual spot for everyday meals, while a first-floor den offers flexible space for a home office or guest room. Upstairs, the primary suite is a genuine retreat, with dual walk-in closets and an en-suite bath finished with a garden tub and a glass-enclosed shower. Two additional bedrooms share a secondary bath, and a loft at the top of the stairs adds further flexible living space. All bedrooms and the loft on the back side of the home have views of the pool, preserve, and the lake. Outside, the private pool has been resurfaced and retiled, set behind a code-compliant safety fence and backed by mature palms and a wooded buffer for a rare level of backyard privacy. The home sits on the preferred side of the street, with less road noise from Florida's Turnpike than comparable homes nearby. The practical work is already handled: the A/C system was fully replaced in December 2020, per Martin County permit records, the home has impact windows, and most kitchen appliances are newer. The frameless shower enclosure in the guest bath was replaced in 2024, and recent roof work (stucco/fascia repair and a tile roof walk-and-repair, both completed in April 2025) has kept the tile roof in good condition. The home is part of the Highlands Reserve HOA, a single mandatory association with dues of $430 per month, managed by Advantage Property Management. The location is Palm City, part of Martin County, zoned for the area's top-rated public schools and within easy reach of downtown Stuart's waterfront district, area beaches, and the Florida Turnpike. For a buyer looking for a move-in-ready pool home with real separation between the primary suite and the secondary bedrooms, a flexible den and loft, and a private, wooded backyard, this is worth seeing in person. Schedule a showing TODAY!
場所
6181 SW Bald Eagle Drive, Palm City, フロリダ 34990, アメリカ合衆国
物件の特徴
所有地
- 住宅面積:
249 m² (2,675 ft²) - 住居のタイプ: 家具なし
- 特徴: 貯蔵室ユティリティールーム車庫パティオ主寝室を他の寝室から離して配置ドライブウェイ収納スペース
敷地 / 土地
- 土地/分譲地の面積:
672 m² (7,228 ft²)
建築タイプ
- 建築年: 2007
- スタイル: コンテンポラリー現代風
- 屋根ふき材: タイル
- 屋根のタイプ: かまぼこ屋根
- 建築タイプ: CBS構造コンクリート/ブロックスラブ建設
駐車場/ガレージ
- ガレージ種類: 家続きの車庫
寝室
- 寝室: 3
浴室
- バスルーム(浴室)総数: 3
- フルバスルーム: 3
その他の部屋
- 部屋タイプ: 居間入口玄関グレートルーム洗濯室
- キッチン詳細: キッチン (アイランド型)
- 家電機器: 電気温水器洗濯機レンジ 電子レンジオーブン (壁に組み込まれた)冷蔵庫オーブン (SCC)ドライヤー食器洗い機
インテリアの特長
- 床: 陶製タイル木製カーペット
- 天井: 吹き抜け天井
エクステリアの特長
- 屋外スペース: パティオ
- カーポート駐車場:
プール&スパ
- プール: 暖房ありプライベートプール
保養地・娯楽地
- 保養地・娯楽地: プール
景観
- 特徴: 湖の眺め水のある景色
暖房・冷房
- 暖房設備: 電気セントラル・ヒーティング
- 冷房設備: 天井のファン電気全館空調
電気・ガス・水道設備
- その他の設備: 下水公共敷地外で下水利用可公共の下水管
共同用
- 特徴: フィットネスルームペット可プールテニスコートアソシエーション・ジム/エクササイズルームアソシエーション・バーベキュー
学校情報
- 高等学校: Martin County High
- 中学校: Hidden Oaks