
$342,950
特別目的物件, 6186 Brandon Street, Palm Beach Gardens, フロリダ 33418, アメリカ合衆国
- MLS登録番号R11148407
- 3
- 2
144 m² (1,553 ft²)
掲載元:Nicklaus Vance
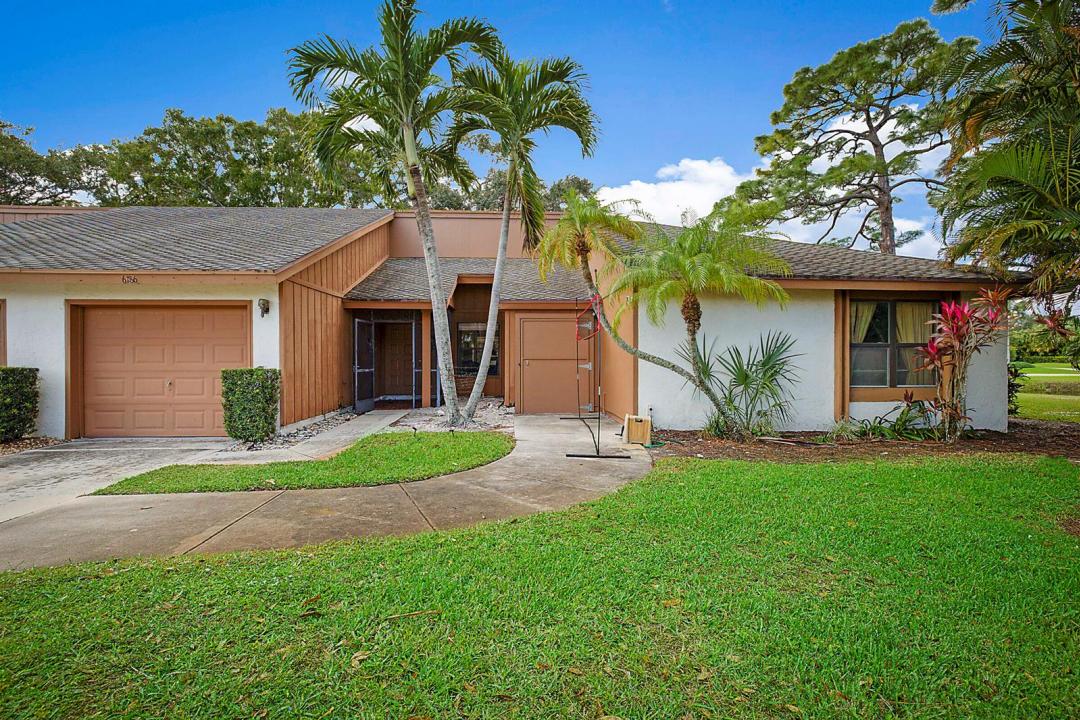
6186 Brandon Street, Palm Beach Gardens, フロリダ 33418, アメリカ合衆国にある販売中のホームは、現在掲載中です。この物件には次の特徴があります:3寝室, 2バスルーム。
物件の概要
Enjoy breathtaking panoramic lake views from this Eastpointe patio home, offering endless potential in one of the community's most desirable settings. Priced to allow the next owner to personalize and update to their exact taste, this property presents an incredible opportunity for a primary residence, seasonal retreat, investment property, or renovation project. Nearly every room showcases stunning water views and abundant natural light. The spacious living area is ideal for entertaining, while the oversized screened patio offers the possibility of additional enclosed living space. The kitchen is perfectly positioned to be opened up for an even brighter, more modern layout with expanded lake views. The generously sized primary suite features beautiful lake vistas and an updated bathroom with tile flooring, a white vanity, and a glass walk-in shower. The oversized guest bedroom includes a walk-in closet, providing comfort and flexibility for visitors or additional living space. Additional highlights include a one-car garage plus a separate golf cart garage/storage room, newer kitchen appliances (2023-2024), water heater (2021), A/C (2017), and roof (2000). Located within a community requiring mandatory club membership, this home combines incredible views, great bones, and unlimited potential to create your dream Florida lifestyle.
場所
6186 Brandon Street, Palm Beach Gardens, フロリダ 33418, アメリカ合衆国
物件の特徴
所有地
- 住宅面積:
144 m² (1,553 ft²) - 住居のタイプ: 家具なし
- 特徴: ユティリティールーム車庫パティオ主寝室を他の寝室から離して配置ウォークインクローゼット
- 場所: ウォーターフロント
建築タイプ
- 建築年: 1980
- 屋根ふき材: 合成合成/シングル屋根板
- 建築タイプ: CBS構造
駐車場/ガレージ
- ガレージ種類: 家続きの車庫自動開閉式の車庫のドア
寝室
- 寝室: 3
浴室
- バスルーム(浴室)総数: 2
- フルバスルーム: 2
インテリアの特長
- 窓: スカイライト
- 床: 陶製タイルビニール
- 天井: 吹き抜け天井
エクステリアの特長
- 屋外スペース: パティオ
- カーポート駐車場:
プール&スパ
- プール: プライベートプール
防犯設備等
- 特徴: 警備パトロール
景観
- 特徴: 湖の眺め
暖房・冷房
- 暖房設備: 電気セントラル・ヒーティング
- 冷房設備: 電気全館空調
電気・ガス・水道設備
- 通信: ケーブル利用可
- その他の設備: 下水公共敷地外で下水利用可公共の下水管
共同用
- 特徴: ゲートで囲われたコミュニティの警備員フィットネスルームクラブハウスゴルフ場ペット可プール守衛付きテニスコートアソシエーション・ジム/エクササイズルームジョギング/バイク路
学校情報
- 高等学校: William T Dwyer
- 中学校: Watson B. Duncan
- 小学校: Marsh Pointe Elementary