
$1,695,000
販売中の一戸建て住宅, 6188 Celadon Circle, Palm Beach Gardens, フロリダ 33418, アメリカ合衆国
- MLS登録番号B26043178
- 5
- 4
293 m² (3,153 ft²)
掲載元:Leibowitz Realty Group, LLC./PBG
6188 Celadon Circle, Palm Beach Gardens, フロリダ 33418, アメリカ合衆国にある販売中の一世帯一戸建ては、現在掲載中です。この物件には次の特徴があります:5寝室, 4バスルーム。
物件の概要
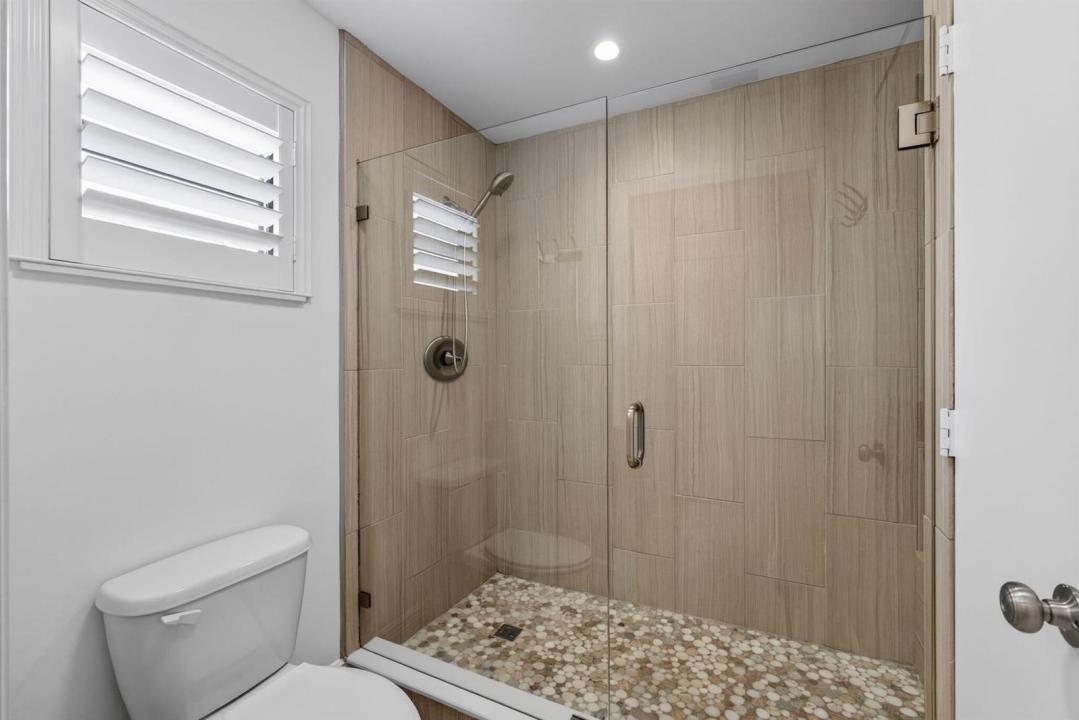
Located within the prestigious Eastpointe Country Club with 24-hour manned security, this home truly has it all. Nestled on an estate-like property with a private, oasis-inspired setting, this meticulously maintained home combines luxury, comfort, and modern upgrades. Featuring 5+ bedrooms, 3.5 bathrooms, and a 2-car garage, the flexible floor plan includes two primary suites—one on the first floor and one on the second—perfect for multi-generational living, guests, or added convenience. Residents enjoy the exceptional lifestyle amenities of Eastpointe, including a brand-new clubhouse, resort-style pool, restaurant, fitness center, and an active country club community. Extensively updated throughout, this home showcases a beautifully renovated kitchen with a waterfall countertop, matching backsplash, stainless steel appliances, built-in beverage/wine cooler, and modern finishes. Elegant 24" x 48" European porcelain tile flooring spans the first floor, while rich hardwood flooring enhances the stairs and second level. The spacious first-floor primary suite features a custom walk-in closet and a completely renovated spa-inspired bathroom. Recent upgrades include a renovated laundry room, two new Trane A/C units, a home EV charger, whole-home water filtration system, reverse osmosis kitchen filtration, and a Ring security system with cameras and floodlights. Enjoy Florida outdoor living with a heated pool, travertine patio, large awning, and fully fenced backyard. Additional features include impact windows and garage doors, Bahama shutters, electric fireplace, Samsung washer and dryer, and LG stainless steel kitchen appliances.
場所
6188 Celadon Circle, Palm Beach Gardens, フロリダ 33418, アメリカ合衆国
物件の特徴
所有地
- 住宅面積:
293 m² (3,153 ft²) - 特徴: 貯蔵室車庫パティオ日よけウォークインクローゼット暖炉
敷地 / 土地
- 土地/分譲地の面積:
1,028 m² (11,065 ft²)
建築タイプ
- 建築年: 1979
- 屋根ふき材: タイルコンクリート
- 状態: 改築改装済みの建物
- 建築タイプ: CBS構造
- 地上: 漆喰
駐車場/ガレージ
- ガレージ種類: 家続きの車庫
寝室
- 寝室: 5
浴室
- バスルーム(浴室)総数: 4
- フルバスルーム: 3
- WC: 1
インテリアの特長
- 床: 陶製タイル木製
- バー:
- 暖炉の詳細: 装飾
エクステリアの特長
- 屋外スペース: パティオ
- カーポート駐車場:
プール&スパ
- プール: 暖房ありプライベートプール
- スパ: バスタブ
保養地・娯楽地
- 保養地・娯楽地: プール
防犯設備等
- 特徴: 警備パトロール煙探知機
景観
- 特徴: プールの眺め庭向け
暖房・冷房
- 暖房設備: セントラル・ヒーティング
- 温水サービス: ソーラー温水器
- 冷房設備: 天井のファン全館空調
電気・ガス・水道設備
- 通信: ケーブル利用可
- その他の設備: 下水公共敷地外で下水利用可公共の下水管
共同用
- 特徴: クラブハウススパサウナプール守衛付きテニスコートゲートで囲われたコミュニティゲートで囲われたコミュニティの警備員フィットネスルームゴルフ場ペット可アソシエーション・ジム/エクササイズルームジョギング/バイク路温水プール
学校情報
- 高等学校: William T Dwyer
- 中学校: Watson B. Duncan
- 小学校: Marsh Pointe Elementary