
$1,651,500
販売中の一戸建て住宅, 6220 Kelty Way, Lake Worth, フロリダ 33467, アメリカ合衆国
- MLS登録番号B26014379
- 3
- 4
385 m² (4,140 ft²)
掲載元:Mears Realty Group, LLC
6220 Kelty Way, Lake Worth, フロリダ 33467, アメリカ合衆国にある販売中の一世帯一戸建ては、現在掲載中です。この物件には次の特徴があります:3寝室, 4バスルーム。
物件の概要
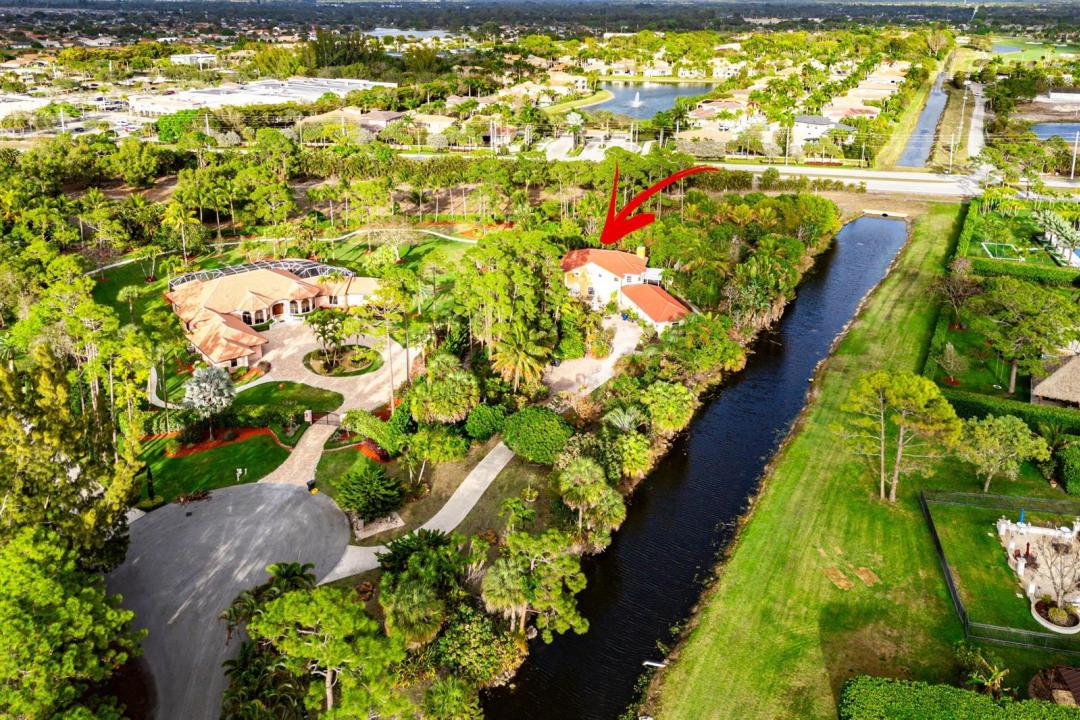
Welcome to this exceptional waterfront residence in the prestigious Sherbrooke community of Lake Worth, Florida. This two-story single-family home offers 4,140 square feet of refined living space, featuring three generous bedrooms and four full bathrooms to accommodate all your needs. The three-car garage provides ample storage and protection for your vehicles. Situated on a waterfront lot, this property captures the essence of Florida living with direct water access and serene vistas. The thoughtful floor plan spans two levels, offering comfortable spaces for entertaining and everyday living. This is a remarkable opportunity to own a waterfront home in one of Lake Worth's most sought-after communities. oversized primary suite offers a sitting area, walk-in closets, extra-large bathroom with double sinks, and a separate, large walk-in shower. The loft includes a wet bar and can easily be converted into a fourth bedroom or office. Major updates include impact windows and doors (2019); exterior living spaces completed in 2020; new impact-rated hurricane doors on a 3-car garage (2023); new roof replacement (2023) and 3 A/C systems throughout. Outdoor highlights a dual irrigation system (well+ canal). Adjacent to the property is NOKOSI, the new Jack Nicklaus championship golf course - a premier golf and lifestyle destination featuring a Jack Nacklaus-designed course, wellness center and more. The course is currently under construction and is scheduled for preview play in 4th quarter 2026. This is a rare opportunity for you to own a hidden gem of Royal Wall construction, with major updates in one of Palm Beach County's upscale communities. Now is the time to establishyour residency before home prices increase.
場所
6220 Kelty Way, Lake Worth, フロリダ 33467, アメリカ合衆国
物件の特徴
所有地
- 住宅面積:
385 m² (4,140 ft²) - 住居のタイプ: 家具なし
- 特徴: 貯蔵室プール用の部屋ユティリティールーム車庫パティオロフト主寝室を他の寝室から離して配置ドライブウェイ収納スペースウォークインクローゼット
- 場所: 行き止まりウォーターフロントゴルフ場に隣接
敷地 / 土地
- 区画詳細: スプリンクラー
建築タイプ
- 建築年: 2002
- 建築タイプ: CBS構造スラブ建設
駐車場/ガレージ
- ガレージ種類: 家続きの車庫自動開閉式の車庫のドア
寝室
- 寝室: 3
浴室
- バスルーム(浴室)総数: 4
- フルバスルーム: 4
その他の部屋
- 部屋タイプ: 居間フォーマルダイニングルーム洗濯室
- キッチン詳細: キッチン (アイランド型)
- 家電機器: 電気温水器洗濯機レンジ 電子レンジ冷蔵庫ゴミ処理ドライヤー製氷機食器洗い機
インテリアの特長
- 床: 陶製タイル陶製タイルカーペット
- 天井: ボリューム天井
- バー: 水道付きホームバー
エクステリアの特長
- 屋外スペース: パティオ
- カーポート駐車場:
水域・ボートアクセス
- 海、湖、河川向: 運河
防犯設備等
- 特徴: 警備パトロール所有式警報装置
景観
- 特徴: 運河の見えるゴルフ場に面した眺め
暖房・冷房
- 暖房設備: セントラル・ヒーティング
- 冷房設備: 天井のファン全館空調
電気・ガス・水道設備
- 通信: ケーブル利用可
- その他の設備: 下水道/浄化槽公共下水タンク(汲取式)井戸
共同用
- 特徴: クラブハウスペット可テニスコート
学校情報
- 中学校: Woodlands
- 小学校: Discovery Key