
$3,999,000
販売中の一戸建て住宅, 622 NE 98th St, Miami Shores, フロリダ 33138, アメリカ合衆国
- MLS登録番号A12072607
- 5
- 5
305 m² (3,284 ft²)
掲載元:Robert Bourne Real Estate LLC
622 NE 98th St, Miami Shores, フロリダ 33138, アメリカ合衆国にある販売中の一世帯一戸建ては、現在掲載中です。この物件には次の特徴があります:5寝室, 5バスルーム。
物件の概要
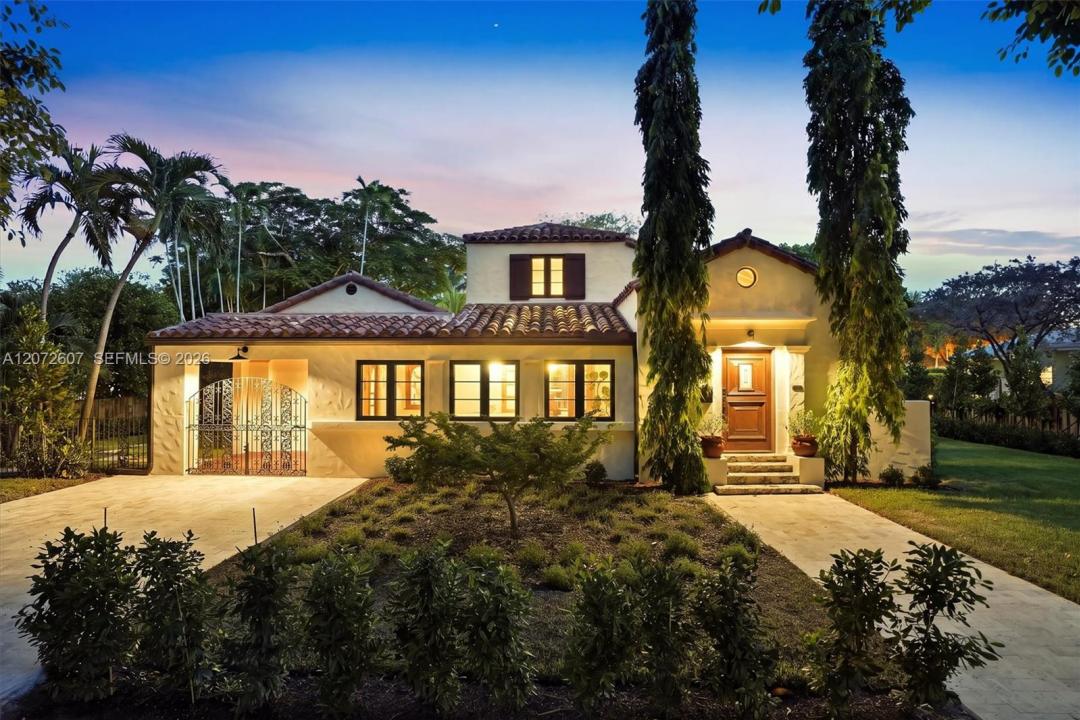
Welcome to Lummus House at 622 NE 98th St, a Miami Shores historically-designated Mediterranean Revival property with striking Art Deco details. Built in 1933 during the neighborhood's second wave of development, this architectural treasure was designed by renowned architect Robert Law Weed and cherished by the Lummus family for 65 years. Hand-made Cuban clay barrel tiles crown the home, now paired with a new hybrid roof ready for solar panels. Step through the front door into a soaring living room with vaulted ceilings, setting the tone for 3,300 sf of living space across 5 bedrooms and 4.5 baths — two bedrooms and 2.5 baths down, 3 bedrooms and 2 baths upstairs. The open chef's kitchen dazzles with an AGA range; new fridge, dishwasher, microwave, oven, and warming oven; and an oversized island with wine fridge. The sun-drenched primary suite offers his-and-hers walk-in closets, a spacious bath, vaulted ceiling and backyard access. Impact windows and doors, a dedicated laundry room, and ample parking complete the practical comforts. Outside, a new pool and lush landscaping of mature and fruit trees frame a private 640 sf cottage (ideal for guests, home office or game room) on this 13,000 sf sanctuary, just across from Constitution Park. Half mile to Miami Country Day and other great schools. Walking distance to the Miami Shores Community Center, playground, and downtown Miami Shores.
場所
622 NE 98th St, Miami Shores, フロリダ 33138, アメリカ合衆国
物件の特徴
所有地
- 住宅面積:
305 m² (3,284 ft²) - 特徴: ユティリティールームオープンポーチカーポートパティオ主寝室を他の寝室から離して配置ドライブウェイウォークインクローゼット暖炉
敷地 / 土地
- 土地/分譲地の面積:
1,208 m² (13,000 ft²) - 区画詳細: フェンス付き
建築タイプ
- 建築年: 1933
- 屋根ふき材: メタル
- 屋根のタイプ: かまぼこ屋根
- 建築タイプ: コンクリート/ブロック
寝室
- 寝室: 5
浴室
- バスルーム(浴室)総数: 5
- フルバスルーム: 4
- WC: 1
その他の部屋
- 部屋タイプ: テレビルーム・書斎・オフィス入口玄関
- キッチン詳細: キッチン (アイランド型)
- 家電機器: 電気温水器洗濯機レンジ 電子レンジオーブン (壁に組み込まれた)冷蔵庫ゴミ処理ドライヤー食器洗い機
インテリアの特長
- 床: 陶製タイル木製
- 天井: 吹き抜け天井
エクステリアの特長
- 屋外スペース: パティオ
- カーポート駐車場: 1
プール&スパ
- プール: 設備はそのまま地下
- スパ: 地下
保養地・娯楽地
- 保養地・娯楽地: プール
景観
- 特徴: 庭向け
暖房・冷房
- 暖房設備: 電気セントラル・ヒーティング
- 冷房設備: 電気全館空調
電気・ガス・水道設備
- その他の設備: 下水タンク(汲取式)都市水道
共同用
- 特徴: クラブハウスゴルフ場スパプールテニスコート
学校情報
- 中学校: Horace Mann
- 小学校: Miami Shores