
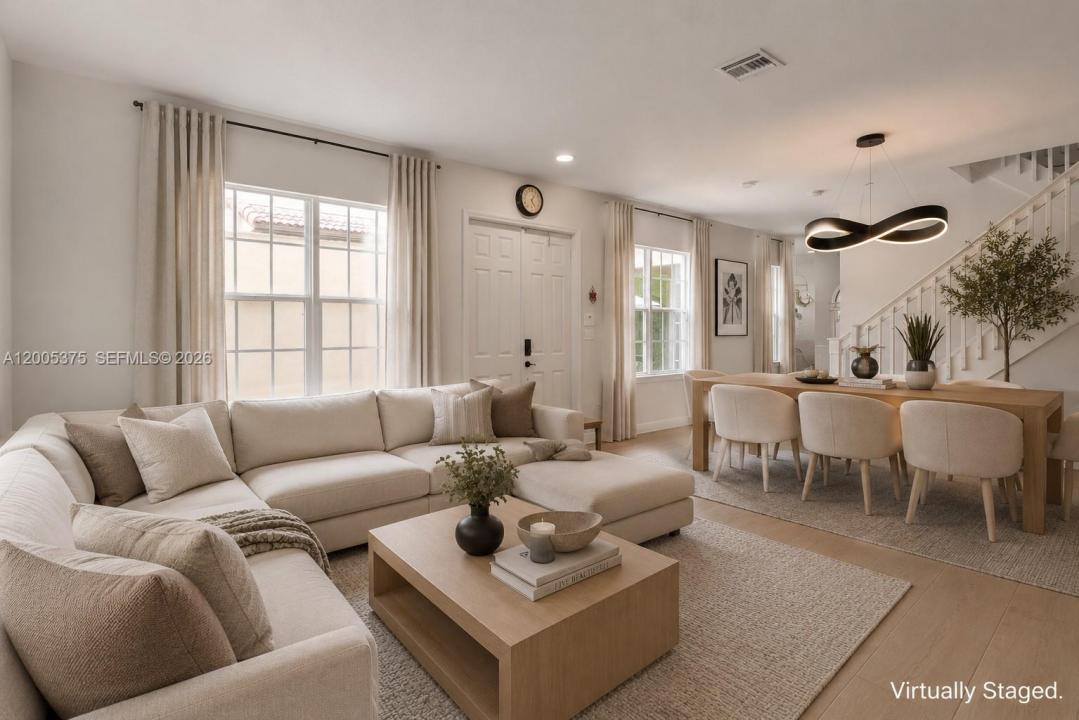
$610,000
販売中のタウンハウス, 623 SW 146th Ter, Pembroke Pines, フロリダ 33027, アメリカ合衆国
- MLS登録番号A12005375
- 3
- 3
216 m² (2,320 ft²)
掲載元:Finite Real Estate Corp
623 SW 146th Ter, Pembroke Pines, フロリダ 33027, アメリカ合衆国にある販売中のタウンハウスは、現在掲載中です。この物件には次の特徴があります:3寝室, 3バスルーム。
物件の概要
Discover the BIGGEST model in the highly sought-after gated community of Cobblestone in Pembroke Pines. This beautifully maintained townhouse offers 3 bedrooms with loft (can easily make a 4th bedroom), 3 bathrooms, and a 2-car garage, combining comfort, privacy, and modern living.
The thoughtfully designed floor plan features a full bedroom and bathroom on the first floor—ideal for guests or multi-generational living. Enjoy a bright, open kitchen with stainless steel appliances, including a refrigerator (2024) and dishwasher (2026), along with granite countertops, highlighted by tile flooring and high ceilings. Upstairs, you’ll find generously sized bedrooms with walk-in closets and volume ceilings.
Additional updates include a washer and dryer (2026) and a water heater installed in September 2023, offering peace of mind and move-in-ready convenience.
This home also features a private courtyard, perfect for relaxing or entertaining outdoors.
Located just steps from the clubhouse, residents enjoy resort-style amenities including a pool, gym, playground, and 24-hour guarded security with patrol. The HOA covers cable, insurance, landscaping, and full access to amenities. No association approval required.
Ideally situated minutes from I-75, Pembroke Gardens, Costco, Whole Foods, shopping, dining, and entertainment, and A+ schools, this move-in-ready home offers the perfect blend of space, convenience, and lifestyle.
場所
623 SW 146th Ter, Pembroke Pines, フロリダ 33027, アメリカ合衆国
物件の特徴
所有地
- 住宅面積:
216 m² (2,320 ft²) - 特徴: 貯蔵室車庫コートヤード
- 場所: ウォーターフロント
敷地 / 土地
- 区画詳細: 家屋が全敷地面積を占める
建築タイプ
- 建築年: 2006
- 建築タイプ: コンクリート/ブロック
駐車場/ガレージ
- 駐車場の説明: 路上ゲスト用駐車場
- ガレージ種類: 家続きの車庫自動開閉式の車庫のドア
寝室
- 寝室: 3
浴室
- バスルーム(浴室)総数: 3
- フルバスルーム: 3
その他の部屋
- キッチン詳細: キッチン (アイランド型)
- 家電機器: 洗濯機レンジ 電子レンジ冷蔵庫ドライヤー食器洗い機
インテリアの特長
- ドア/扉: フレンチドア
- 窓: 耐ハリケーンシャッター
- 床: 陶製タイルカーペット
- 天井: ボリューム天井
エクステリアの特長
- 屋外スペース: コートヤード
- カーポート駐車場:
水域・ボートアクセス
- 海、湖、河川向: クリーク
防犯設備等
- 特徴: 警備パトロール
暖房・冷房
- 暖房設備: 電気セントラル・ヒーティング
- 冷房設備: 電気全館空調
共同用
- 特徴: クラブハウスペット可アソシエーション・ジム/エクササイズルーム
学校情報
- 中学校: Walter C. Young
- 小学校: Silver Shores