
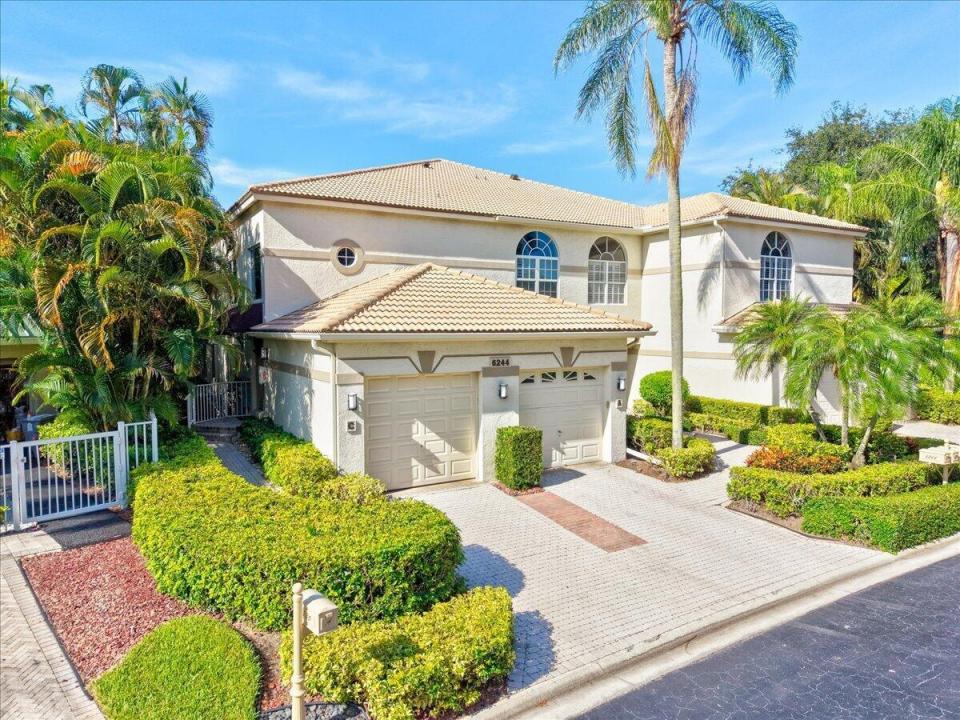
$689,000
分譲アパート, 6244 GRAYCLIFF Drive C, Boca Raton, フロリダ 33496, アメリカ合衆国
- MLS登録番号B26064165
- 2
- 2
203 m² (2,188 ft²)
掲載元:CENTURY 21 Tenace Realty
6244 GRAYCLIFF Drive C, Boca Raton, フロリダ 33496, アメリカ合衆国にある販売中のアパートは、現在掲載中です。この物件には次の特徴があります:2寝室, 2バスルーム。
物件の概要
Welcome to this elegant second-floor residence in Coquina Isle at the prestigious Polo Club of Boca Raton. Spanning over 2,188 square feet, this spacious 2-bedroom, 2-bath home features soaring ceilings, gleaming hardwood floors, and sun-filled interiors. A private first-floor foyer welcomes you home before ascending to an expansive open-concept living area designed for comfortable living and entertaining. Large windows and skylights flood the home with natural light, while tranquil lake views and lush tropical landscaping provide a serene backdrop. The thoughtfully designed floor plan offers generous living and dining spaces, an oversized primary suite, and a screened terrace overlooking the lake—perfect for morning coffee or unwinding after a day on the course. Ideally situated just steps from the neighborhood pool, the home offers both convenience and privacy. A neutral palette invites your personal touch, while select furnishings are negotiable. Ownership here is about more than the home—it's an invitation to experience the exceptional lifestyle of The Polo Club of Boca Raton. Members enjoy two championship golf courses, world-class tennis and pickleball, exceptional fitness and wellness facilities, fine dining, and an active social calendar. The Club is also undergoing a remarkable clubhouse transformation, introducing beautifully reimagined dining venues, expanded outdoor gathering spaces, enhanced wellness amenities, and elevated member experiences. Whether you're seeking a year-round residence or an elegant seasonal retreat, this home presents a wonderful opportunity to enjoy the unmatched lifestyle that defines The Polo Club.
場所
6244 GRAYCLIFF Drive C, Boca Raton, フロリダ 33496, アメリカ合衆国
物件の特徴
所有地
- 住宅面積:
203 m² (2,188 ft²) - 特徴: 車庫パティオ主寝室を他の寝室から離して配置ウォークインクローゼット
- 場所: ウォーターフロント
敷地 / 土地
- 区画詳細: 家屋が全敷地面積を占める
建築タイプ
- 建築年: 1990
- 建築タイプ: CBS構造
駐車場/ガレージ
- ガレージ種類: 家続きの車庫
寝室
- 寝室: 2
浴室
- バスルーム(浴室)総数: 2
- フルバスルーム: 2
インテリアの特長
- 窓: 窓のブラインド
- 床: 木製カーペット
- 天井: ボリューム天井
エクステリアの特長
- 屋外スペース: パティオ
- カーポート駐車場:
プール&スパ
- プール: プライベートプール
- スパ: バスタブ
防犯設備等
- 特徴: 警備員警備パトロール所有式警報装置
景観
- 特徴: 湖の眺め水のある景色
暖房・冷房
- 暖房設備: 電気セントラル・ヒーティング
- 冷房設備: 電気全館空調
電気・ガス・水道設備
- 通信: ケーブル利用可
- その他の設備: 下水公共公共の下水管
共同用
- 特徴: クラブハウススパサウナプール守衛付きテニスコートゲートで囲われたコミュニティゲートで囲われたコミュニティの警備員フィットネスルームゴルフ場ペット可エレベーターパッティング用グリーンアソシエーション・ジム/エクササイズルーム
学校情報
- 高等学校: Spanish River Community
- 中学校: Omni
- 小学校: Calusa