
$744,000
分譲アパート, 624 SW St Lucie Crescent 208, Stuart, フロリダ 34994, アメリカ合衆国
- MLS登録番号B26058894
- 2
- 2
145 m² (1,561 ft²)
掲載元:Dale Sorensen Real Estate Inc.
624 SW St Lucie Crescent 208, Stuart, フロリダ 34994, アメリカ合衆国にある販売中のアパートは、現在掲載中です。この物件には次の特徴があります:2寝室, 2バスルーム。
物件の概要
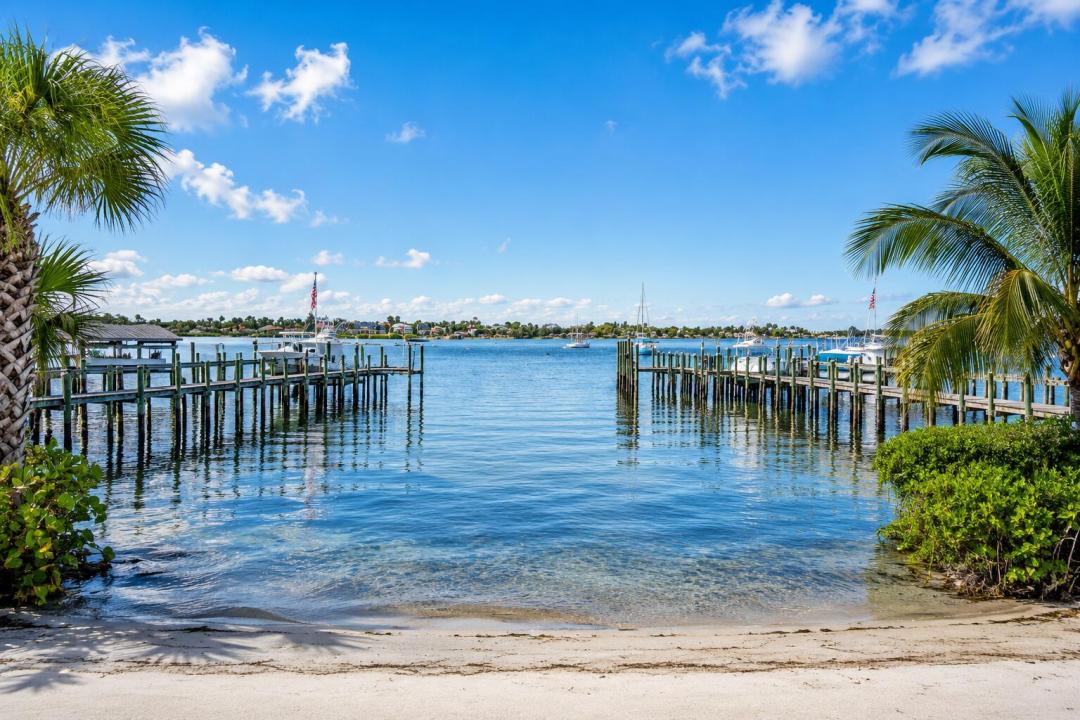
Wide-water living takes center stage in this second-floor corner residence at Edgewater Condominiums on the St. Lucie River. Offering about 1,561 square feet, 2 bedrooms, 2 baths, the home features panoramic river views, an expansive covered balcony, stone flooring, crown molding and abundant natural light. The kitchen includes wood cabinetry, dark countertops, stainless steel appliances and breakfast-bar seating. The waterfront primary suite offers balcony access and excellent storage. Additional highlights include in-unit laundry, a heated pool, clubhouse, barbecue area, elevator access, riverfront grounds, sandy shoreline and a community marina. Potential dockage for vessels up to approximately 48 feet may be available, subject to availability and association approval. One of this residence's greatest advantages is its exceptional proximity to Historic Downtown Stuart. From Edgewater Condominiums, it is just a short walk to the heart of downtown, allowing you to leave the car at home and enjoy waterfront restaurants, sidewalk cafés, locally owned boutiques, specialty shops, art galleries and the charm of Stuart's historic streets. Spend the afternoon strolling along the Riverwalk, catch a live performance at the historic Lyric Theatre, enjoy live music at the Riverwalk Stage or take part in the festivals, art shows, farmers markets and community events held throughout the year. Whether meeting friends for dinner, grabbing coffee, browsing the shops or enjoying an evening along the St. Lucie River, downtown Stuart's dining, culture and entertainment are practically at your doorstep.
場所
624 SW St Lucie Crescent 208, Stuart, フロリダ 34994, アメリカ合衆国
物件の特徴
所有地
- 住宅面積:
145 m² (1,561 ft²) - 住居のタイプ: 家具なし
- 特徴: 車庫バルコニー主寝室を他の寝室から離して配置外側の照明収納スペースウォークインクローゼット
- 場所: ビーチアクセスウォーターフロント
敷地 / 土地
- 区画詳細: 家屋が全敷地面積を占める
建築タイプ
- 建築年: 1976
- 建築タイプ: 杭打ち構造コンクリート/ブロック
- 地上: 漆喰
駐車場/ガレージ
- 駐車場の説明: ゲスト用駐車場割り当て済み
- ガレージ種類: 家続きの車庫
寝室
- 寝室: 2
浴室
- バスルーム(浴室)総数: 2
- フルバスルーム: 2
その他の部屋
- キッチン詳細: キッチン (アイランド型)
- 家電機器: 電気温水器洗濯機レンジ 電子レンジ冷蔵庫ゴミ処理ドライヤー製氷機食器洗い機
インテリアの特長
- 床: 陶製タイル木製ビニール
エクステリアの特長
- 屋外スペース: バルコニー
- カーポート駐車場:
プール&スパ
- プール: プライベートプール
水域・ボートアクセス
- 海、湖、河川向: 川
- ボート: ボートドック係船場利用可能
保養地・娯楽地
- 保養地・娯楽地: バーベキュー
景観
- 特徴: 川の眺め沿岸向水のある景色
暖房・冷房
- 暖房設備: セントラル・ヒーティング
- 冷房設備: 天井のファン全館空調
電気・ガス・水道設備
- 通信: ケーブル利用可
- その他の設備: 下水公共公共の下水管
共同用
- 特徴: クラブハウス倉庫ペット可エレベータープールビリヤードルームマリーナ
学校情報
- 高等学校: Jensen Beach
- 中学校: Stuart