
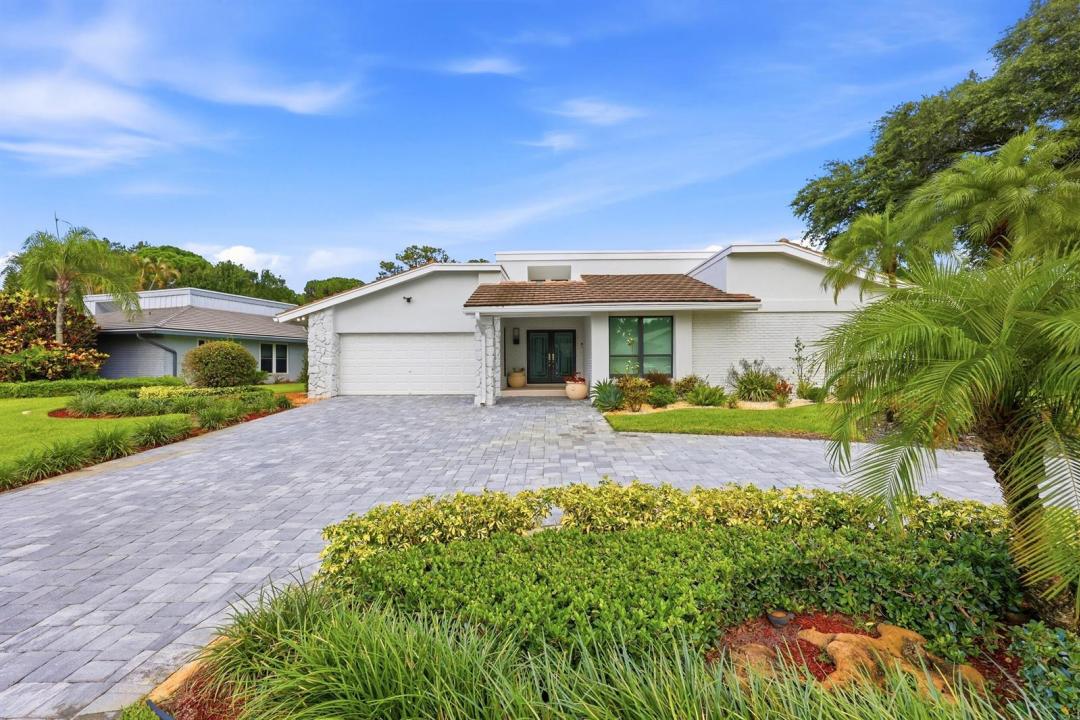
$1,795,000
販売中の農場, 624 W Lakewoode W Circle, Delray Beach, フロリダ 33445, アメリカ合衆国
- MLS登録番号B26048632
- 3
- 3
228 m² (2,450 ft²)
掲載元:Vlasek Real Estate Group
624 W Lakewoode W Circle, Delray Beach, フロリダ 33445, アメリカ合衆国にある販売中の農場は、現在掲載中です。この物件には次の特徴があります:3寝室, 3バスルーム。
物件の概要
Experience the ultimate Delray Beach lifestyle in this fully renovated private retreat, perfectly positioned on one of the most desirable homesites within Seagate Country Club (membership optional). Backing to a tranquil nature preserve and surrounded by lush tropical landscaping, this exceptional residence offers a rare combination of modern luxury, complete privacy, and effortless indoor-outdoor living. Thoughtfully reimagined from top to bottom, the home features a flexible floor plan with three bedrooms, including two luxurious primary suites, plus a private office or den that can easily accommodate overnight guests. Soaring ceilings accented by stunning exposed wood beams create a dramatic yet inviting living space, while the brand-new chef's kitchen, custom bar, and designer bathrooms showcase impeccable craftsmanship and timeless finishes throughout. Walls of (hurricane) glass invite the outdoors in, seamlessly connecting the living areas to a private backyard sanctuary where peaceful preserve views provide the perfect backdrop for entertaining or quiet relaxation. Whether hosting friends, enjoying a morning coffee surrounded by nature, or heading out for a round of golf, every day feels like a vacation. Located within the prestigious Seagate Country Club community, where membership is available but never required, this move-in-ready residence offers a rare opportunity to enjoy luxury living just minutes from Delray Beach's vibrant downtown, world-class dining, boutique shopping, and pristine Atlantic beaches.
場所
624 W Lakewoode W Circle, Delray Beach, フロリダ 33445, アメリカ合衆国
物件の特徴
所有地
- 住宅面積:
228 m² (2,450 ft²) - 特徴: ユティリティールーム車庫パティオ主寝室を他の寝室から離して配置ドライブウェイ外側の照明ウォークインクローゼット
- 場所: 行き止まり
敷地 / 土地
- 土地/分譲地の面積:
1,076 m² (11,579 ft²) - 区画詳細: フェンス付き角の区画
建築タイプ
- 建築年: 1978
- スタイル: コンテンポラリー現代風
- 屋根ふき材: タイル平タイル
- 屋根のタイプ: フラット
- 建築タイプ: CBS構造石レンガスラブ建設
- 地上: 漆喰
駐車場/ガレージ
- ガレージ種類: 家続きの車庫自動開閉式の車庫のドア
寝室
- 寝室: 3
浴室
- バスルーム(浴室)総数: 3
- フルバスルーム: 3
その他の部屋
- 部屋タイプ: 居間テレビルーム・書斎・オフィス入口玄関グレートルーム洗濯室
- キッチン詳細: キッチン (アイランド型)
- 家電機器: 電気温水器洗濯機レンジ 電子レンジオーブン (壁に組み込まれた)冷蔵庫オーブン (SCC)ゴミ処理ドライヤー食器洗い機ごみ圧縮機
インテリアの特長
- ドア/扉: フレンチドア
- 窓: 窓のブラインドプランテーション・シャッタースカイライト
- 床: 陶製タイル
- 天井: ボリューム天井
- トリム/モールディング: クローゼット・キャビネット
- バー: 水道付きホームバー
エクステリアの特長
- 屋外スペース: パティオ
- ドライブウェイ: ドライブウェイ (環状)
- カーポート駐車場:
プール&スパ
- プール: 暖房ありプライベートプールアウトドアシャワースパ付きプール
- スパ: 地下
保養地・娯楽地
- 保養地・娯楽地: ジャクージースパプール
防犯設備等
- 特徴: 警備パトロール
景観
- 特徴: プールの眺め
暖房・冷房
- 暖房設備: 電気セントラル・ヒーティング
- 冷房設備: 天井のファン電気全館空調
電気・ガス・水道設備
- 通信: ケーブル利用可
- その他の設備: 下水公共敷地外で下水利用可公共の下水管
共同用
- 特徴: クラブハウスプール守衛付きテニスコートゲートで囲われたコミュニティゲートで囲われたコミュニティの警備員フィットネスルームゴルフ場ペット可アソシエーション・ジム/エクササイズルームジョギング/バイク路
学校情報
- 高等学校: Atlantic
- 中学校: Carver; G.W.