
$12,500,000
販売中の一戸建て住宅, 6255 SW 133rd St, Pinecrest, フロリダ 33156, アメリカ合衆国
- MLS登録番号A11980697
- 6
- 6
594 m² (6,398 ft²)
掲載元:Douglas Elliman
6255 SW 133rd St, Pinecrest, フロリダ 33156, アメリカ合衆国にある販売中の一世帯一戸建ては、現在掲載中です。この物件には次の特徴があります:6寝室, 6バスルーム。
物件の概要
Tucked away on a quiet Pinecrest street, this exceptional estate offers rare scale, privacy and resort-style living on an expansive 1.78-acre setting. Front and back entrance driveways open to a grand oasis built for elegant entertainment and spa-like comfort.
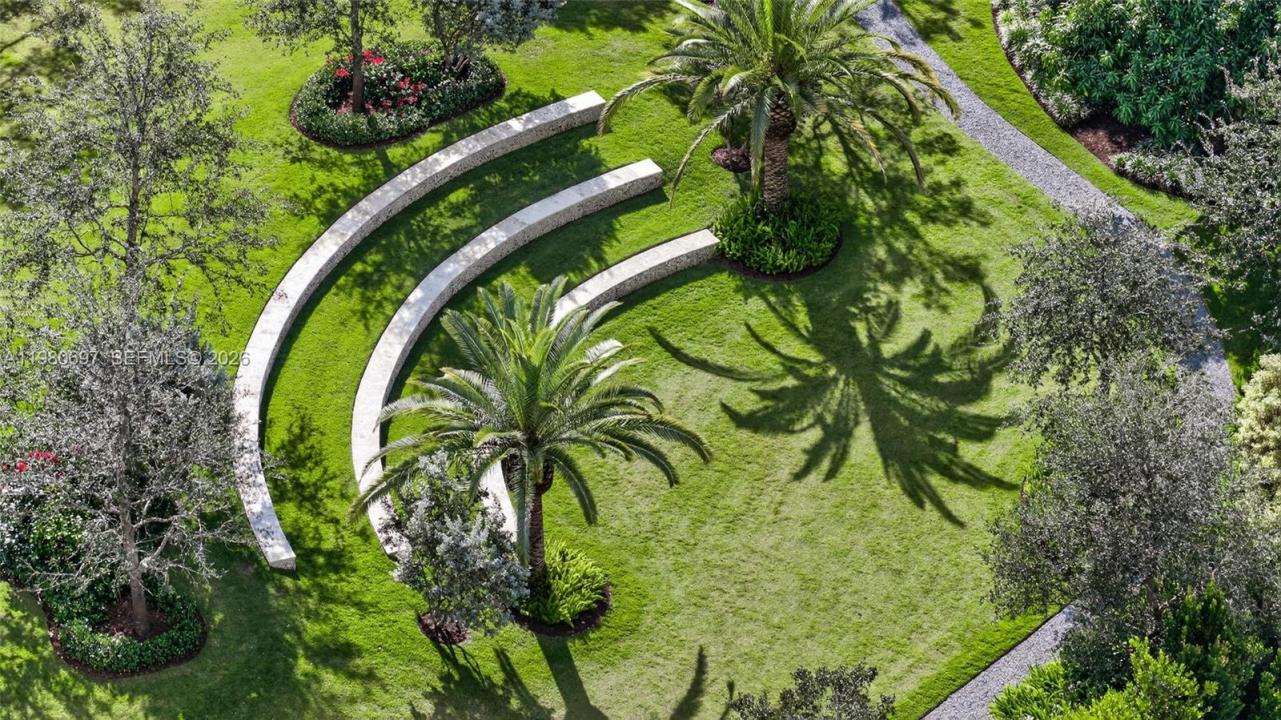
Beyond the newly-renovated, heated pool and spa, is a multi-million dollar landscaping masterpiece featuring over 30 oak trees, exotic mangoes, gorgeous flora and plush zoysia grass. Stone paths journey around a rolling hill to a romantic fire pit illuminated by landscape lighting that lead to the property’s crown jewel… a Greek-style, outdoor theatre that must be seen to believe!
Inside, soaring ceilings and a private elevator compliment the home's 6 bedrooms, 5 full baths, 1 half bath, a dedicated office, two laundry rooms and a vast primary suite that features a private sitting area overlooking the vista in absolute privacy.
The chef's kitchen is equipped with premium appliances: Sub-Zero, Wolf, Viking and Bosch. The air-conditioned, extra-deep, 3-car garage with appliances serves as an optional gym/entertainment space. Hurricane-impact windows and doors and commercial-grade garage doors, ensure security against the elements. A discrete and integrated front entry ramp provides accessibility.
Live near Pinecrest's world-class public and private schools, Deering Bay Yacht & Country Club's golf and tennis lifestyle, Fairchild Tropical Botanic Garden, Deering Estate and Pinecrest Gardens.
場所
6255 SW 133rd St, Pinecrest, フロリダ 33156, アメリカ合衆国
物件の特徴
所有地
- 住宅面積:
594 m² (6,398 ft²) - 特徴: ユティリティールーム外側の照明貯蔵室車庫デッキエレベーターパティオドライブウェイウォークインクローゼット
敷地 / 土地
- 土地/分譲地の面積:
7,203 m² (77,536 ft²) - 区画詳細: フェンス付き
建築タイプ
- 建築年: 2006
- スタイル: 地中海風
- 屋根のタイプ: かまぼこ屋根
- 建築タイプ: CBS構造
- 地上: 漆喰
駐車場/ガレージ
- 駐車場の説明: RV駐車場/ボート停泊所
- ガレージ種類: 家続きの車庫自動開閉式の車庫のドア
寝室
- 寝室: 6
浴室
- バスルーム(浴室)総数: 6
- フルバスルーム: 5
- WC: 1
その他の部屋
- 部屋タイプ: サンルーム居間テレビルーム・書斎・オフィスグレートルームゲスト/メイド用クオーターフォーマルダイニングルーム
- キッチン詳細: キッチン (アイランド型)
- 家電機器: 洗濯機レンジ 電子レンジ冷蔵庫ドライヤー製氷機食器洗い機
インテリアの特長
- ドア/扉: フレンチドア
- 窓: 窓のブラインド
- 床: 大理石
- 天井: ボリューム天井
- トリム/モールディング: クローゼット・キャビネット
エクステリアの特長
- 屋外スペース: デッキパティオ
- カーポート駐車場:
プール&スパ
- プール: 暖房あり設備はそのまま地下
- スパ: 地下
保養地・娯楽地
- 保養地・娯楽地: スパプール
防犯設備等
- 特徴: 消火用スプリンクラー
景観
- 特徴: プールの眺め庭向け
暖房・冷房
- 暖房設備: 電気セントラル・ヒーティング
- 冷房設備: 天井のファン全館空調
電気・ガス・水道設備
- その他の設備: 下水タンク(汲取式)都市水道
共同用
学校情報
- 高等学校: Miami Palmetto
- 中学校: Palmetto
- 小学校: Howard Drive