
$3,890,000
販売中の一戸建て住宅, 6275 N Highway 1, Melbourne, フロリダ 32940, アメリカ合衆国
- MLS登録番号A11946492
- 5
- 5
399 m² (4,290 ft²)
掲載元:Space Shore Realty LLC
6275 N Highway 1, Melbourne, フロリダ 32940, アメリカ合衆国にある販売中の一世帯一戸建ては、現在掲載中です。この物件には次の特徴があります:5寝室, 5バスルーム。
物件の概要
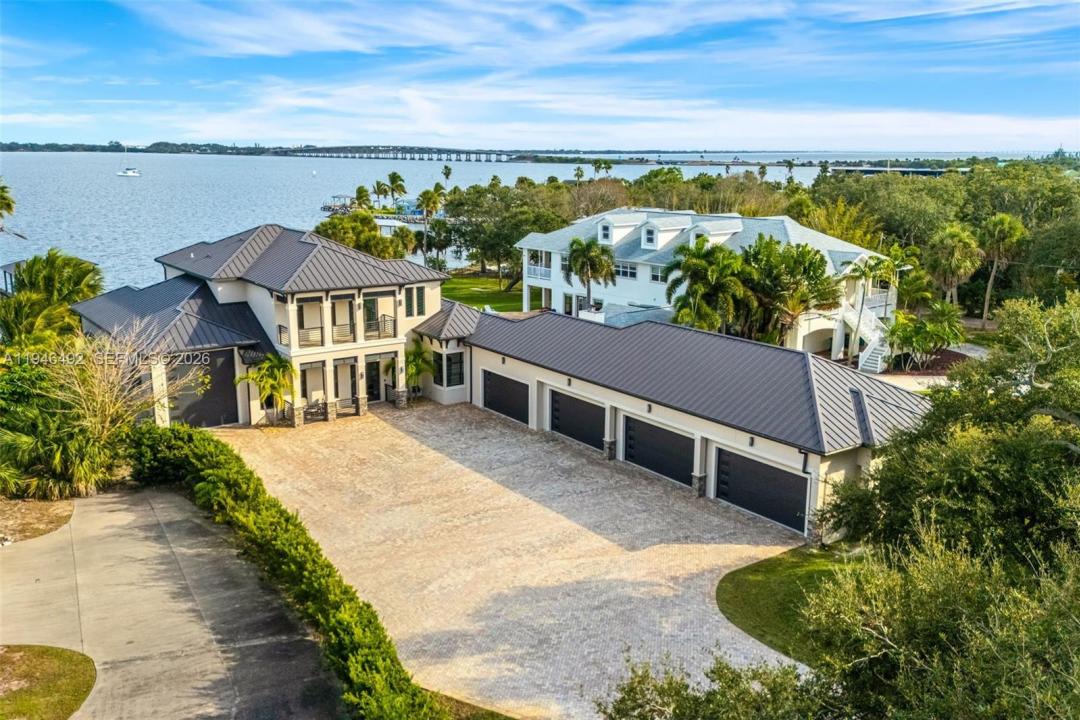
The ultimate private classic car showroom and motorcoach retreat. This stunning custom riverfront home features a massive 8-car garage which includes a 10,000 lb tandem lift for your curated vehicle collection, and an additional high-clearance, 55 ft RV/boat garage offering full hookups. This mariner's paradise also offers 110 ft open water frontage with a granite rock shoreline and direct views of the intracoastal river. The custom dock includes 2 lifts to accommodate up to a 30 ft boat with shore power, and a personal watercraft lift. This enhanced solid poured concrete exterior, freshly painted and sealed, 5 bed 4.5 bath home offers a vibrant coastal lifestyle with an infinity edge saltwater pool and built-in spa, large covered porch and summer kitchen with custom Kalamazoo cabinetry and marine grade stainless steel grille. Seamlessly blending indoor and outdoor living with impact sliding glass pocket doors in the great room and the primary suite for expansive river views, artisanal finishes like custom imported marble floors, and a spa-like ambiance of the primary suite which includes a custom walk-in steam shower and a freestanding soaker tub, and a massive walk-in closet leading to the laundry room. The chef’s kitchen features a 15 ft quartz island with waterfall edges, massive side by side fridge and freezer, but the hidden butler’s pantry steals the show. Bespoke design meets timeless character, highlighted by vintage cathedral doors and even a salvaged ship’s door.
場所
6275 N Highway 1, Melbourne, フロリダ 32940, アメリカ合衆国
物件の特徴
所有地
- 住宅面積:
399 m² (4,290 ft²) - 特徴: ユティリティールームオープンポーチ主寝室を他の寝室から離して配置外側の照明貯蔵室車庫デッキドライブウェイ収納スペースウォークインクローゼット
- 場所: 海岸付近ウォーターフロント
敷地 / 土地
- 土地/分譲地の面積:
2,833 m² (30,492 ft²) - ウォーターフロント: 34 m
- 区画詳細: フェンス付き
建築タイプ
- 建築年: 2019
- 屋根ふき材: メタル
- 建築タイプ: コンクリート/ブロック
- 地上: 漆喰
駐車場/ガレージ
- 駐車場の説明: RV駐車場/ボート停泊所
- ガレージ種類: 自動開閉式の車庫のドア
寝室
- 寝室: 5
浴室
- バスルーム(浴室)総数: 5
- フルバスルーム: 4
- WC: 1
その他の部屋
- 部屋タイプ: テレビルーム・書斎・オフィス入口玄関
- キッチン詳細: キッチン (アイランド型)
- 家電機器: ガス温水器洗濯機レンジ 電子レンジ冷蔵庫ドライヤー製氷機食器洗い機
インテリアの特長
- 床: 大理石
- 天井: ボリューム天井
- バー:
エクステリアの特長
- 屋外スペース: デッキ
- カーポート駐車場:
プール&スパ
- スパ: 地下
水域・ボートアクセス
- 海、湖、河川向: 沿岸よりの運河川
- ボート: ボート・リフト個人専用の係船場
保養地・娯楽地
- 保養地・娯楽地: スパプールバーベキュービルトイングリル
景観
- 特徴: 川の眺め沿岸向
暖房・冷房
- 暖房設備: セントラル・ヒーティング
- 冷房設備: 全館空調
電気・ガス・水道設備
- その他の設備: 下水タンク(汲取式)都市水道