
$385,000
販売中の農場, 6303 Silver Moon Lane, フロリダ 33463, アメリカ合衆国
- MLS登録番号B26031777
- 2
- 2
179 m² (1,931 ft²)
掲載元:REDFIN CORPORATION
6303 Silver Moon Lane, フロリダ 33463, アメリカ合衆国にある販売中の農場は、現在掲載中です。この物件には次の特徴があります:2寝室, 2バスルーム。
物件の概要
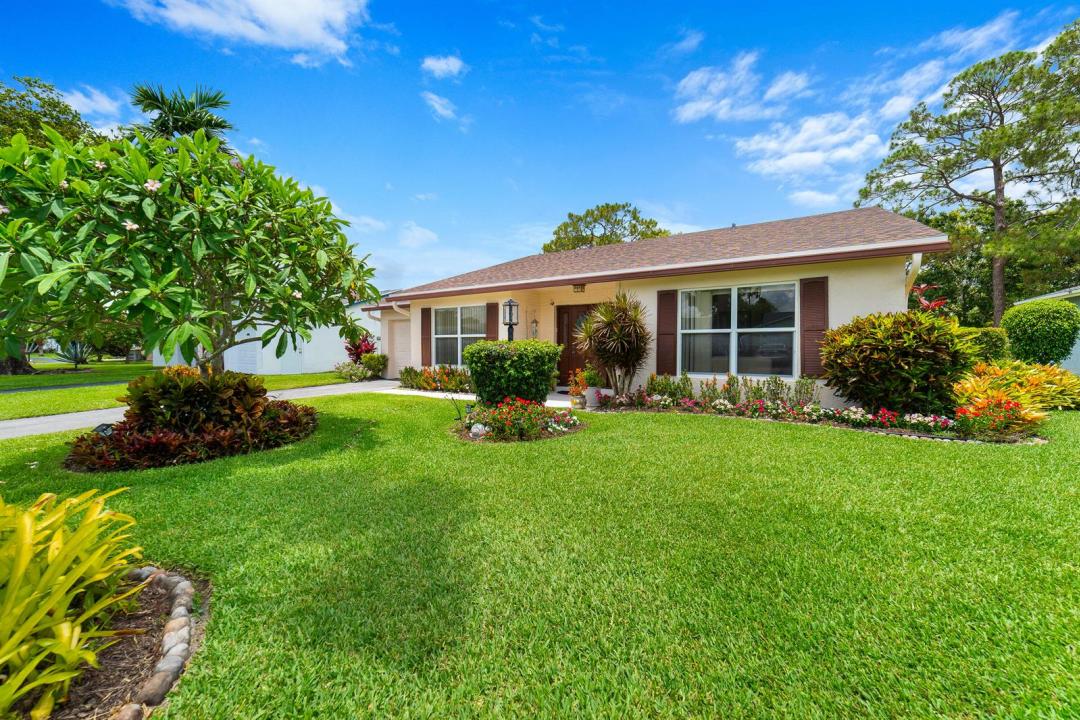
Welcome to this beautifully maintained single-family home in the charming lakeside community of Lucerne Homes East. Offering approximately 1,931living square feet, this spacious one-story Elm model features the largest floor plan in the community with an open, functional layout. Major BIG-TICKET UPGRADES have already been completed, including a BRAND-NEW 2026 SHINGLE ROOF, BRAND-NEW A/C, UPDATED ELECTRICAL PANEL, FULL IMPACT WINDOWS AND IMPACT DOORS, plus a hurricane-rated garage door. The exterior was JUST PAINTED, adding to the home's outstanding curb appeal. The flexible layout also offers the potential to add a 3RD BEDROOM for added value. Manicured landscaping and true pride of ownership shine throughout. Schedule your showing today! Inside, the living area seamlessly connects to a covered lanai, which serves as an inviting extension of the home's interior. Sliding glass doors from both the primary bedroom and the central living space lead to this peaceful retreat. Outside, a sprawling paver patio runs over half the width of the house, surrounded by lush plantings and vibrant flowers. Enjoy serene lake views from your back windows or spend time at the neighborhood clubhouse and swimming pool. This home features a one-car garage with a fresh floor and a 50-gallon water heater installed in 2021. Come experience the peaceful lakeside lifestyle and beautiful updates of this cozy home for yourself.
場所
6303 Silver Moon Lane, フロリダ 33463, アメリカ合衆国
物件の特徴
所有地
- 住宅面積:
179 m² (1,931 ft²) - 特徴: 屋根裏ユティリティールーム車庫パティオ主寝室を他の寝室から離して配置ドライブウェイ洗濯機への接続部
敷地 / 土地
- 土地/分譲地の面積:
831 m² (8,944 ft²)
建築タイプ
- 建築年: 1980
- スタイル: 同じ階の一部の部屋が他の部屋より高くなっている
- 屋根ふき材: 合成合成/シングル屋根板
- 建築タイプ: CBS構造レンガ
- 地上: 漆喰
駐車場/ガレージ
- 駐車場の説明: 制限
- ガレージ種類: 家続きの車庫自動開閉式の車庫のドア
寝室
- 寝室: 2
浴室
- バスルーム(浴室)総数: 2
- フルバスルーム: 2
- 詳細: 特別注文の鏡
インテリアの特長
- 窓: 電気シャッター耐ハリケーンシャッター
- 床: 陶製タイルカーペットテラッツォ
エクステリアの特長
- 屋外スペース: パティオ
- カーポート駐車場:
プール&スパ
- プール: プライベートプール
防犯設備等
- 特徴: 煙探知機
景観
- 特徴: 湖の眺め庭向け
暖房・冷房
- 暖房設備: 電気セントラル・ヒーティング
- 冷房設備: 天井のファン電気全館空調
電気・ガス・水道設備
- 通信: ケーブル利用可
- その他の設備: 下水公共敷地外で下水利用可公共の下水管
共同用
- 特徴: フィットネスルームクラブハウスペット可プールテニスコートアソシエーション・ジム/エクササイズルーム
学校情報
- 高等学校: Santaluces Community High
- 中学校: L C Swain
- 小学校: Heritage