
$349,000
販売中の農場, 6304 Emerald Sky Lane, フロリダ 33463, アメリカ合衆国
- MLS登録番号B26025128
- 2
- 2
111 m² (1,196 ft²)
掲載元:Exit Realty Premier Elite
6304 Emerald Sky Lane, フロリダ 33463, アメリカ合衆国にある販売中の農場は、現在掲載中です。この物件には次の特徴があります:2寝室, 2バスルーム。
物件の概要
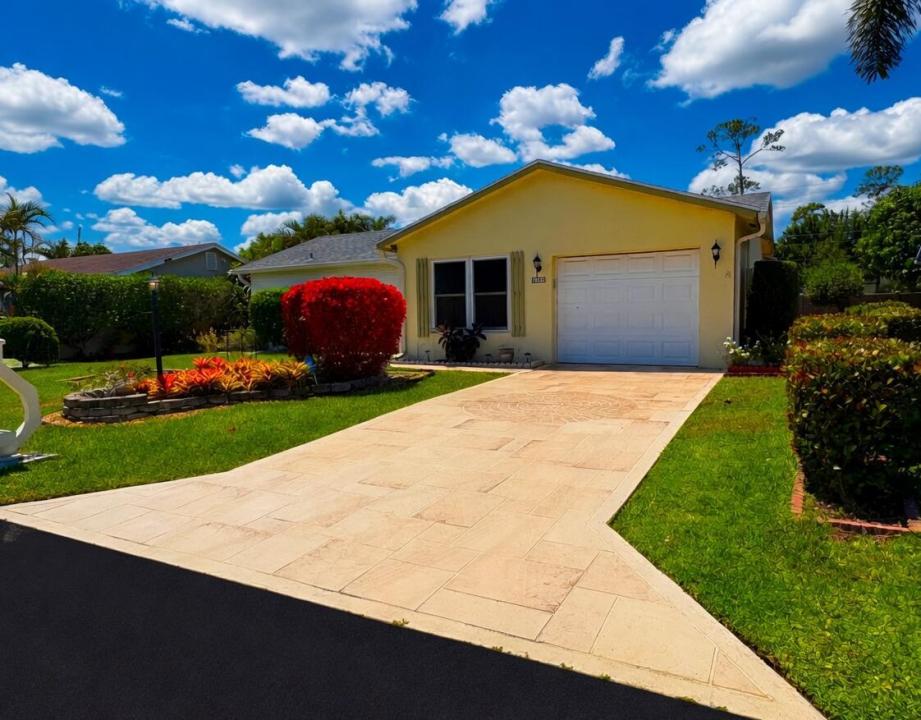
Experience the perfect blend of comfort, style, and security in this beautiful home located in the highly sought-after 55+ community of Lucerne Homes East. Featuring full hurricane impact windows throughout, a newer 2020 roof, and updated A/C, this move-in-ready residence delivers true peace of mind while embracing the best of South Florida living. From the moment you arrive, the lush manicured landscaping, decorative stamped concrete driveway, and stunning curb appeal. Inside, you'll immediately notice the bright and airy layout enhanced abundant natural light flowing throughout. Designed for both relaxing and entertaining, the spacious living and dining areas open seamlessly into an oversized Florida room that stretches across the rear of the home — the perfect setting for morning coffee, evening cocktails, or hosting guests year-round. The beautiful kitchen offers the ideal mix of elegance decorative and a convenient breakfast bar overlooking the dining area. The charming breakfast nook, framed by large windows, creates a warm and inviting atmosphere. Retreat to the spacious primary suite featuring wood flooring, custom window treatments, a large walk-in closet, and a ensuite bath complete with tiled shower. Step outside to your private screened patio oasis surrounded by mature tropical landscaping, lush privacy hedges. Residents enjoy a low HOA with exceptional amenities including clubhouse access, community pool, tennis courts, shuffleboard, basic cable, and trash service. Ideally located near shopping, restaurants, major highways, and the Florida Turnpike, this exceptional home offers the lifestyle, convenience, and upgrades today's buyers are searching for. Don't miss your opportunity to own this impressive slice of paradise.
場所
6304 Emerald Sky Lane, フロリダ 33463, アメリカ合衆国
物件の特徴
所有地
- 住宅面積:
111 m² (1,196 ft²) - 特徴: 車庫パティオ日よけ主寝室を他の寝室から離して配置ドライブウェイ車庫内ランドリーエリアウォークインクローゼット
敷地 / 土地
- 土地/分譲地の面積:
659 m² (7,091 ft²)
建築タイプ
- 建築年: 1981
- 屋根ふき材: 合成
- 建築タイプ: CBS構造
- 地上: 漆喰
駐車場/ガレージ
- ガレージ種類: 家続きの車庫
寝室
- 寝室: 2
浴室
- バスルーム(浴室)総数: 2
- フルバスルーム: 2
その他の部屋
- 家電機器: 電気温水器洗濯機レンジ 電子レンジオーブン (壁に組み込まれた)冷蔵庫オーブン (SCC)ゴミ処理ドライヤー製氷機食器洗い機
- ランドリールームの説明: 車庫内ランドリーエリア
インテリアの特長
- 床: 陶製タイル木製
エクステリアの特長
- 屋外スペース: パティオ
- カーポート駐車場:
プール&スパ
- プール: プライベートプール
景観
- 特徴: 水のある景色
暖房・冷房
- 暖房設備: 電気セントラル・ヒーティング
- 冷房設備: 天井のファン電気全館空調
電気・ガス・水道設備
- 通信: ケーブル利用可テレビ用サテライトアンテナ
- その他の設備: 下水公共公共の下水管
共同用
- 特徴: ペット可プール
学校情報
- 高等学校: Santaluces Community High
- 中学校: L C Swain
- 小学校: Heritage