
$319,000
販売中のタウンハウス, 6317 Overland Drive, Delray Beach, フロリダ 33484, アメリカ合衆国
- MLS登録番号B26074606
- 2
- 2
142 m² (1,527 ft²)
掲載元:Beycome of Florida LLC
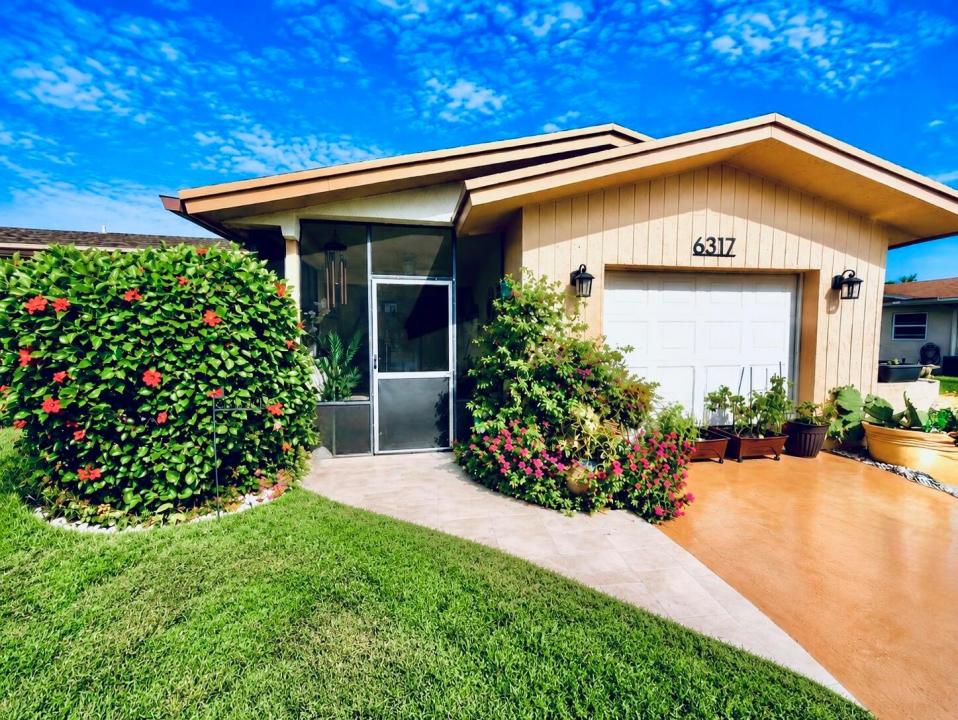
6317 Overland Drive, Delray Beach, フロリダ 33484, アメリカ合衆国にある販売中のタウンハウスは、現在掲載中です。この物件には次の特徴があります:2寝室, 2バスルーム。
物件の概要
MOVE-IN READY Welcome to this bright and inviting 2-bedroom, 2-bath home with approximately 1,500+ sq. ft. of comfortable living space in a desirable Delray Beach community. The spacious, open living and dining areas feature smooth, popcorn-free ceilings, recessed lighting and beautiful flooring, while three skylights bring wonderful natural light into the home. The kitchen has plenty of storage, a pantry and a new microwave. Both bathrooms feature updated vanities. The bright sunroom, currently used as a den, provides another comfortable living area for relaxing, reading or watching TV. Generous room sizes and an exceptional amount of closet and storage space throughout make the home feel especially spacious and functional. FLEX ROOM OR GARAGE. The garage is curren tly enjoyed as an air-conditioned flex/hobby room, with plenty of flexibility for use as a music room, home gym, office or craft space. The laundry area is also conveniently located within this space. The space can also be converted back to a functioning garage. Enjoy the Florida weather from the screened front porch, a lovely outdoor space for morning coffee or relaxing. The community has recently undergone extensive improvements, including a beautiful brand-new clubhouse. Amenities include a fitness center, swimming pool, hot tub, tennis courts and pickleball courts. Some photos have been virtually rendered for wider views and angles. Some photos have been virtually rendered.
場所
6317 Overland Drive, Delray Beach, フロリダ 33484, アメリカ合衆国
物件の特徴
所有地
- 住宅面積:
142 m² (1,527 ft²) - 住居のタイプ: 家具付
- 特徴: 車庫車庫内ランドリーエリア収納スペース
敷地 / 土地
- 土地/分譲地の面積:
495 m² (5,332 ft²)
建築タイプ
- 建築年: 1981
- 屋根ふき材: 合成/シングル屋根板
- 状態: 改築改装済みの建物
- 建築タイプ: コンクリート/ブロック
駐車場/ガレージ
- ガレージ種類: 家続きの車庫
寝室
- 寝室: 2
浴室
- バスルーム(浴室)総数: 2
- フルバスルーム: 2
その他の部屋
- 部屋タイプ: サンルーム
- キッチン詳細: キッチン (アイランド型)
- 家電機器: 冷凍庫洗濯機電子レンジオーブン (壁に組み込まれた)オーブン (SCC)製氷機食器洗い機
- ランドリールームの説明: 車庫内ランドリーエリア
インテリアの特長
- 床: 陶製タイルビニール
プール&スパ
- プール: プライベートプール
- スパ: バスタブ
保養地・娯楽地
- 保養地・娯楽地: バーベキュー
暖房・冷房
- 暖房設備: セントラル・ヒーティング
- 冷房設備: 全館空調
電気・ガス・水道設備
- 通信: ケーブル利用可
- その他の設備: 下水公共公共の下水管
共同用
- 特徴: フィットネスルームクラブハウスペット可スパプールビリヤードルームテニスコートアソシエーション・ジム/エクササイズルーム図書館
学校情報
- 高等学校: Spanish River Community
- 中学校: Carver; G.W.
- 小学校: Hagen Road