
$370,000
販売中のタウンハウス, 6351 Walk Circle, Boca Raton, フロリダ 33433, アメリカ合衆国
- MLS登録番号B26067387
- 2
- 3
120 m² (1,296 ft²)
掲載元:Compass Florida LLC
6351 Walk Circle, Boca Raton, フロリダ 33433, アメリカ合衆国にある販売中のタウンハウスは、現在掲載中です。この物件には次の特徴があります:2寝室, 3バスルーム。
物件の概要
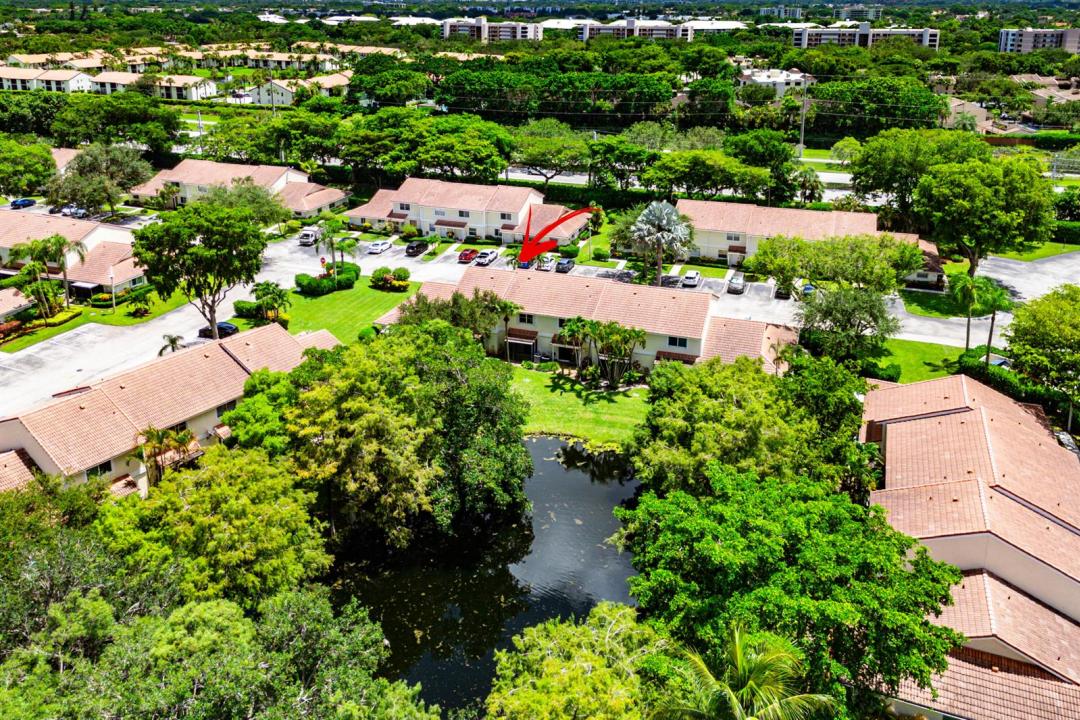
Welcome to 6351 Walk Cir, a lakefront 2-bedroom, 2.5-bathroom townhouse in the centrally community of Boca Walk. Situated in the heart of Boca Raton, with access to top rated schools, the property is walking distance from the YMCA, and short drive to shops, restaurants and beautiful beaches. This charming town-home offers 1,296 square feet of thoughtfully designed living space. The first floor features tile throughout, a half bath and an open layout, perfect for both relaxing and entertaining. The kitchen has been tastefully updated including stainless appliances and ample storage space.... The home comes fully-equipped with impact windows and sliders to provide a peace of mind during storm season, and overall energy efficiency. Step outside to your screened-in patio and enjoy the peaceful lake-views. Upstairs, you'll find two generously sized bedrooms, each with laminate flooring, ensuite bathrooms. and walk in closets, offering ideal privacy and convenience. The washer and dryer are also conveniently located on the second floor for easier accessibility on laundry days. The unit comes with an assigned parking space and there is ample guest parking, surrounding the unit for when friends come to visit. The well maintained community of Boca Walk, also boasts a wonderful pool and hot tub. Whether you're looking for a full-time residence, seasonal retreat, or investment opportunity, this townhouse offers a fantastic combination of comfort, style, and convenience. Don't miss the opportunity to make this wonderful property your own—schedule a showing today!
場所
6351 Walk Circle, Boca Raton, フロリダ 33433, アメリカ合衆国
物件の特徴
所有地
- 住宅面積:
120 m² (1,296 ft²) - 住居のタイプ: 家具なし
- 特徴: ユティリティールームパティオウォークインクローゼット
- 場所: ウォーターフロント
敷地 / 土地
- 土地/分譲地の面積:
77 m² (828 ft²)
建築タイプ
- 建築年: 1983
- 屋根のタイプ: かまぼこ屋根
- 建築タイプ: CBS構造
駐車場/ガレージ
- 駐車場の説明: ゲスト用駐車場割り当て済み
寝室
- 寝室: 2
浴室
- バスルーム(浴室)総数: 3
- フルバスルーム: 2
- WC: 1
インテリアの特長
- 天井: 吹き抜け天井
エクステリアの特長
- 屋外スペース: パティオ
- カーポート駐車場:
プール&スパ
- プール: プライベートプール
景観
- 特徴: 湖の眺め
暖房・冷房
- 暖房設備: セントラル・ヒーティング
- 冷房設備: 全館空調
電気・ガス・水道設備
- 通信: ケーブル利用可
- その他の設備: 下水公共敷地外で下水利用可公共の下水管
共同用
- 特徴: ペット可プール
学校情報
- 高等学校: Spanish River Community
- 中学校: Omni