
$295,999
販売中のタウンハウス, 6372 Seven Springs Boulevard A, フロリダ 33463, アメリカ合衆国
- MLS登録番号B26046739
- 2
- 2
127 m² (1,368 ft²)
掲載元:KW Reserve Palm Beach
6372 Seven Springs Boulevard A, フロリダ 33463, アメリカ合衆国にある販売中のタウンハウスは、現在掲載中です。この物件には次の特徴があります:2寝室, 2バスルーム。
物件の概要
Beautifully Remodeled 2-Bedroom, 2-Bath Townhome - Move-In Ready! Welcome to this beautifully remodeled townhome located in the desirable Seven Springs community. Featuring 2 spacious bedrooms and 2 full bathrooms, this home offers a modern, warm, and inviting atmosphere from the moment you walk in. The first floor features an open and comfortable layout with a spacious living room, dining area, and a beautifully updated kitchen with white cabinetry in excellent condition. The kitchen is equipped with a 2025 refrigerator, dishwasher, and microwave, making it both stylish and functional. A full bathroom with a modern glass-enclosed walk-in shower is conveniently located on the first floor. The staircase has also been tastefully remodeled, adding to the home's contemporary design. Upstairs, you'll find two generously sized bedrooms with wall-to-wall closets and large windows that provide abundant natural light. The second full bathroom features a double vanity, bathtub with glass enclosure, and modern finishes. Throughout the home, you'll enjoy continuous luxury vinyl flooring with a wood-look finish and neutral cream-colored walls, creating a clean, cohesive, and timeless design. Additional features include, New roof (2025), Assigned parking space, Low, HOA fees, All-ages community. The property is currently tenant-occupied on a month-to-month lease, making it an excellent opportunity for both homeowners and investors. Appointment required. Please do not disturb the tenant. Showings are by appointment only. Conveniently located near shopping, restaurants, parks, schools, and major roadways, this home offers comfort, style, and an excellent location.
場所
6372 Seven Springs Boulevard A, フロリダ 33463, アメリカ合衆国
物件の特徴
所有地
- 住宅面積:
127 m² (1,368 ft²) - 特徴: パティオ収納スペース
敷地 / 土地
- 土地/分譲地の面積:
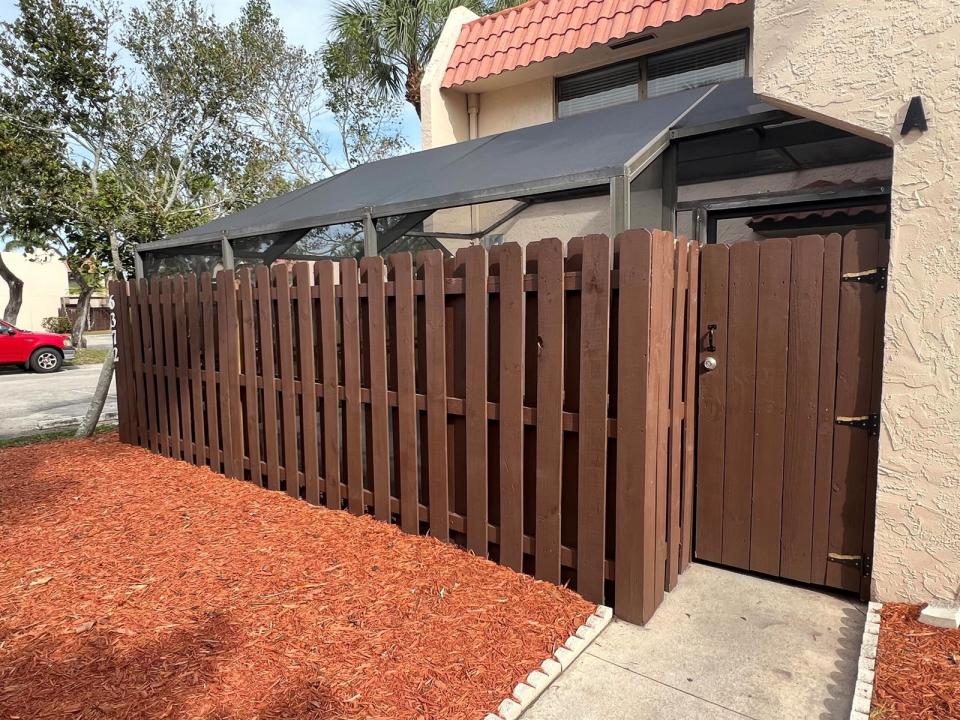
117 m² (1,255 ft²) - 区画詳細: 角の区画
建築タイプ
- 建築年: 1978
- 屋根ふき材: タールと砂利アルミ
- 状態: 改築改装済みの建物
- 建築タイプ: コンクリート/ブロック
駐車場/ガレージ
- 駐車場の説明: 割り当て済み
寝室
- 寝室: 2
浴室
- バスルーム(浴室)総数: 2
- フルバスルーム: 2
インテリアの特長
- 床: ビニール
エクステリアの特長
- 屋外スペース: パティオ
- カーポート駐車場:
暖房・冷房
- 暖房設備: セントラル・ヒーティング
- 温水サービス: 天然ガス温水器
- 冷房設備: 全館空調
電気・ガス・水道設備
- 通信: ケーブル利用可
- その他の設備: 天然ガス下水公共敷地外で下水利用可公共の下水管
共同用
- 特徴: ペット可
学校情報
- 中学校: L C Swain