
$1,999,999
販売中の農場, 638 Shore Drive, Boynton Beach, フロリダ 33435, アメリカ合衆国
- MLS登録番号B26075484
- 3
- 2
145 m² (1,557 ft²)
掲載元:Serhant
638 Shore Drive, Boynton Beach, フロリダ 33435, アメリカ合衆国にある販売中の農場は、現在掲載中です。この物件には次の特徴があります:3寝室, 2バスルーム。
物件の概要
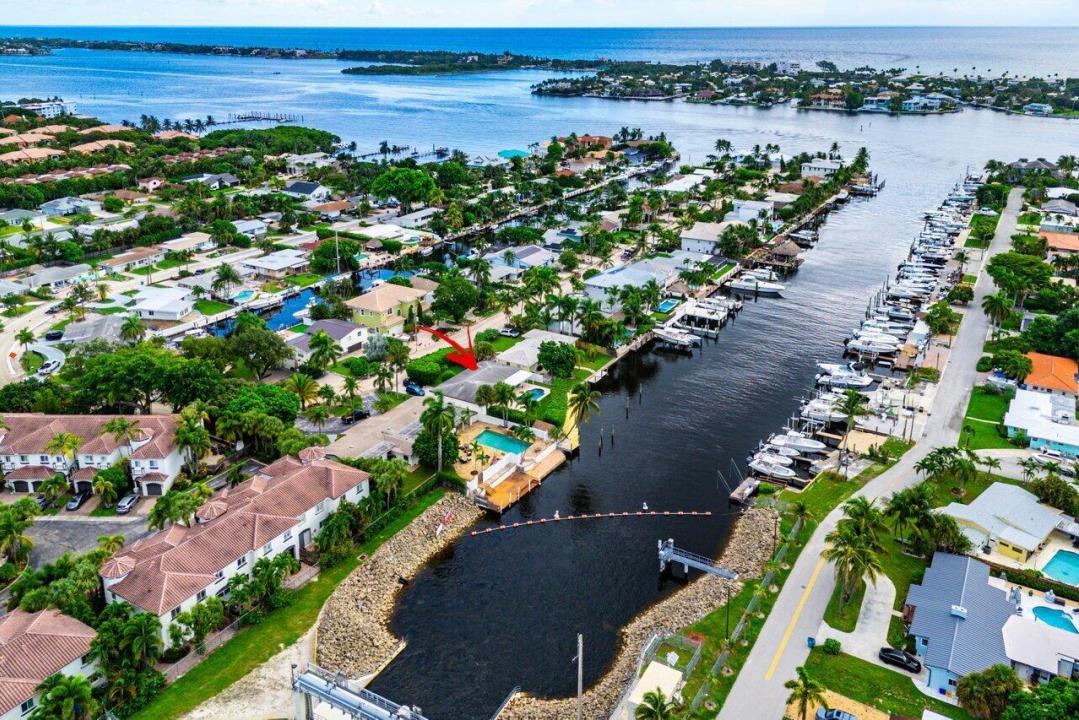
This is an incredible opportunity to own a waterfront property located less than a mile from the Boynton Beach inlet, on a wide canal over 180 ft wide, close to the spillway with award winning fish! This home is located in Coquina Cove, a neighborhood that's in the middle of a major upgrade with new storm drainage, sewer, natural gas, underground electric, fiber, and asphalt. So excuse the dust! It will beautiful, brand new streets soon. Inside, you'll enjoy a newly remodeled kitchen, new flooring, and all impact glass windows throughout. The layout features a split floor plan, with the primary suite on one side with a large walk in closet, and lots of natural light pouring into the bedroom and bathroom. Outside, you could spend the morning fishing for snook and tarpon on your brand new dock, then take your boat to lunch, then come back and hung out under the covered patio and take a dip in your newly refinished pool. The backyard feels like an oasis with meticulously maintained landscaping and trees designed with privacy in mind. This spot is the ultimate fishing and boater's paradise in a rapidly expanding city, close to the Ocean Ave bridge which would take to the beach side, right by Two Georges and Banana Boat, the infamous local restaurants on the water. And if you're not in the mood to drive, you can dock your boat there for a bite to eat. Call for your private tour today. Water details: Width of canal is >180 ft. Length of waterfrontage of the property is 92.45 ft. Length of boat dock is 90 ft. Max allowable width into the canal for dock plus boat beam is 25% of canal width.
場所
638 Shore Drive, Boynton Beach, フロリダ 33435, アメリカ合衆国
物件の特徴
所有地
- 住宅面積:
145 m² (1,557 ft²) - 住居のタイプ: 家具なし
- 特徴: 車庫パティオ主寝室を他の寝室から離して配置ドライブウェイ洗濯機への接続部ウォークインクローゼット
- 場所: 海岸付近ウォーターフロント
敷地 / 土地
- 土地/分譲地の面積:
715 m² (7,701 ft²) - 区画詳細: フェンス付き
建築タイプ
- 建築年: 1956
- 屋根ふき材: 合成/シングル屋根板
- 状態: 改築改装済みの建物
- 建築タイプ: CBS構造コンクリート/ブロック
- 地上: 漆喰
駐車場/ガレージ
- ガレージ種類: 家続きの車庫
寝室
- 寝室: 3
浴室
- バスルーム(浴室)総数: 2
- フルバスルーム: 2
インテリアの特長
- 床: 陶製タイル木製カーペット
エクステリアの特長
- 屋外スペース: パティオ
- カーポート駐車場:
プール&スパ
- プール: プライベートプール
水域・ボートアクセス
- 海、湖、河川向: 沿岸地帯運河
- ボート: ボートドック係船場利用可能
保養地・娯楽地
- 保養地・娯楽地: プール海水へのアクセス制限なし
景観
- 特徴: 運河の見える水のある景色
暖房・冷房
- 暖房設備: 電気セントラル・ヒーティング
- 冷房設備: 電気全館空調
電気・ガス・水道設備
- その他の設備: 下水公共敷地外で下水利用可公共の下水管
共同用
- 特徴: ペット可プール
学校情報
- 高等学校: Boynton Beach Community High
- 中学校: Lantana
- 小学校: Rolling Green