
$72,500,000
販売中の一戸建て住宅, 640 S Ocean Boulevard, Manalapan, フロリダ 33462, アメリカ合衆国
- MLS登録番号B26028522
- 11
- 19
1,615 m² (17,379 ft²)
掲載元:William Raveis Real Estate
640 S Ocean Boulevard, Manalapan, フロリダ 33462, アメリカ合衆国にある販売中の一世帯一戸建ては、現在掲載中です。この物件には次の特徴があります:11寝室, 19バスルーム。
物件の概要
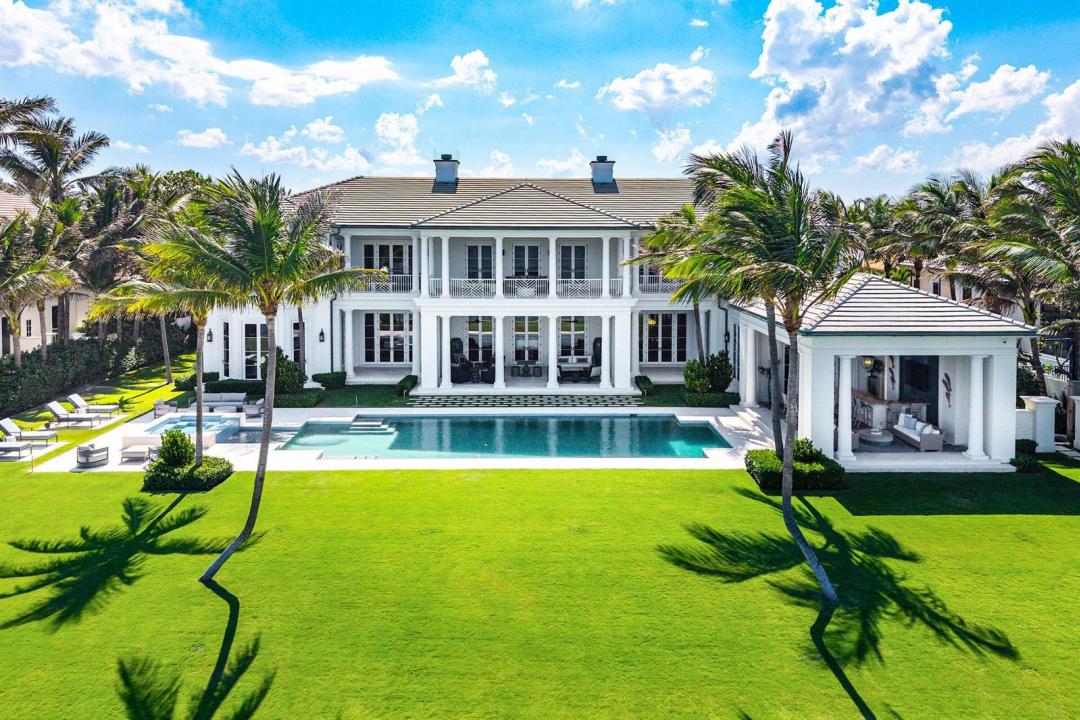
The Beach House is a neoclassical estate in Manalapan spanning 1.86 acres, boasting 155 feet of direct ocean and Intracoastal frontage. This 22,220 sq. ft. property features three homes: the Main House (7 bedrooms, 9.4 baths), South Guest House (2 bedrooms, 2.1 baths), and North Guest House (2 bedrooms, 2.1 baths). Arriving via a lushly landscaped driveway, visitors are greeted by grand terraces and striking dual water views. Upon entry, the foyer opens to breathtaking vistas of the expansive pool, manicured lawn, and ocean, enhanced by elegant, island-inspired landscaping. Architect: Smith & Moore. Builder: J5. Interior Design: Marc Michaels The Main House (14,899 Sq Ft U.A.) Upon entry, be welcomed by dual water views of the ocean and intracoastal, a grand staircase, custom inlaid marble flooring, and smoked glass columns. With His/Her powder rooms off the foyer, enter the formal living room, exquisitely decorated with custom furniture, a backlit marble fireplace, and lacquered walls. The main gallery connects all rooms on the main floor, leading you to the North wing, which includes the kitchen, family room, and breakfast room, all overlooking an oversized covered loggia. All rooms on the main floor can be separated or closed off. The South wing includes a VIP Bedroom Suite with a private entrance to the loggia, statuary marble dual vanities, and floor-to-ceiling windows. A secondary bedroom overlooks the west side of the estate with custom shelving and natural light. Ascending the grand staircase, the landing leads you to the Master Bedroom Suite on the southeast wing of the upper level and 4 additional bedrooms all en-suite. Enter into a private foyer immediately greeted by subtle grandeur, ocean views, an expansive terrace, and custom millwork throughout. The Master bedroom, including a seating area and fireplace, flows into the master sitting room/breakfast bar, closets, and bathrooms. Her sanctuary opens up into a massive closet and oceanfront bathroom featuring a Mother of Pearl oyster shell chandelier, soaking tub, inlaid marble, and balcony. His closet connects to a spa-like bathroom, including a metal frame rain shower. The gym is connected to both master closets and bathrooms for easy, but private access. On the North end of the upper level, there are two oceanfront bedrooms and one garden view bedroom all with access to expansive covered loggias. The fourth bedroom overlooks the garden and can be used as a flex space. Descending an additional grand staircase to the lower level, a temperature-controlled wine room is located at the bottom of the stairs leading to an additional staff bedroom or flex room. This fully finished, air-conditioned garage fits 5+ cars and is attached to the main house. Guest Houses (1,487 Sq Ft U.A./ 993 Sq Feet U.A.) Crossing over the sprawling lawns and coral stairs, you will find South & North Guest Houses on the west side of the estate, both with their own private garden. The South GH features a family room, dining room, full kitchen & 2 bed/2.1 bath layout. The North GH includes 2 beds/2.1 baths and a catering/chef's kitchen. The entire property is walled, gated, has enhanced security and a smart home system. Enjoy easy access to the Intracoastal with your own private dock with two lifts, perfect for water sports and yachting. Manalapan is one of Florida's most exclusive enclaves in South Florida, home of the famed Eau Hotel and Nobu Manalapan. Shopping, golf, tennis, and multiple restaurants are within walking distance or a short drive. Manalapan is conveniently located in the middle of Palm Beach County, placing it minutes away from Palm Beach, Delray, and Boca. Private aviation FBOs close by offer several options within minutes (helicopter/private) and close by international airports like Palm Beach International, Fort Lauderdale and Miami are less than an hour. Manalapan became known when billionaire Harold Vanderbilt decided to make it his home. It has since become the home of numerous famed billionaires and is considered one of the rarest stretches of land in South Florida due to its ocean-to-Intracoastal access, privacy, and has approximately 400 residents. It is also known for its sport fishing, diving, and snorkeling. This property is being offered fully furnished as is now, with an exclusion list to be provided for some small personal items. DISCLAIMER: Information published or otherwise provided by the listing company and its representatives is deemed reliable but not guaranteed and is subject to errors, omissions, or changes without notice. All information should be independently verified by any prospective buyer or seller. Listing company expressly disclaims any warranty or representation regarding such information.
場所
640 S Ocean Boulevard, Manalapan, フロリダ 33462, アメリカ合衆国
物件の特徴
所有地
- 住宅面積:
1,615 m² (17,379 ft²) - 住居のタイプ: 家具付
- 特徴: スクリーン付きバルコニーバルコニーコートヤード 外側の照明貯蔵室車庫エレベーターパティオドライブウェイ収納スペースウォークインクローゼット
- 場所: 海岸付近ウォーターフロント
- その他の建物構造: ゲストハウス
敷地 / 土地
- ウォーターフロント: 47 m
- 区画詳細: フェンス付きスプリンクラー
建築タイプ
- 建築年: 2019
- スタイル: 同じ階の一部の部屋が他の部屋より高くなっている四階建て複数階
- 屋根ふき材: タイルコンクリート
- 建築タイプ: CBS構造石コンクリート/ブロックスラブ建設
- 地上: 漆喰
駐車場/ガレージ
- 駐車場の説明: ゲスト用駐車場
- ガレージ種類: 家続きの車庫
寝室
- 寝室: 11
浴室
- バスルーム(浴室)総数: 19
- フルバスルーム: 13
- WC: 6
- 詳細: 特別注文の鏡
その他の部屋
- 部屋タイプ: 居間入口玄関フォーマルダイニングルーム
- キッチン詳細: キッチン (アイランド型)
- 家電機器: 電気温水器洗濯機レンジ 電子レンジオーブン (壁に組み込まれた)冷蔵庫オーブン (SCC)ゴミ処理ドライヤー製氷機食器洗い機
インテリアの特長
- ドア/扉: フレンチドア
- 窓: ドレープ/カーテン
- 床: 陶製タイル木製カーペット大理石
- 天井: 吹き抜け天井ボリューム天井
- トリム/モールディング: クローゼット・キャビネット
- バー: 水道付きホームバー
エクステリアの特長
- 屋外スペース: バルコニーパティオコートヤード
- ドライブウェイ: ドライブウェイ (環状)
- カーポート駐車場:
プール&スパ
- プール: プライベートプールアウトドアシャワースパ付きプール
- スパ: 暖房あり地下
水域・ボートアクセス
- 海、湖、河川向: 沿岸よりの運河沿岸地帯湖
- ボート: ボート・リフトボートドック係船場利用可能個人専用の係船場
保養地・娯楽地
- 保養地・娯楽地: ジャクージースパプールバーベキュービルトイングリル
防犯設備等
- 特徴: 所有式警報装置煙探知機
景観
- 特徴: 海の眺め沿岸向プールの眺めダイレクト海岸向水のある景色
暖房・冷房
- 暖房設備: セントラル・ヒーティングゾーン型
- 冷房設備: 全館空調ゾーン型
電気・ガス・水道設備
- 通信: ケーブル利用可
- その他の設備: 天然ガス下水道/浄化槽公共敷地外で下水利用可下水タンク(汲取式)
共同用
- 特徴: ペット可エレベータープール
学校情報
- 高等学校: Lake Worth
- 中学校: Lantana