
$275,000
販売中の一戸建て住宅, 642 Nobles St, Sebastian, フロリダ 32958, アメリカ合衆国
- MLS登録番号A12035516
- 2
- 2
152 m² (1,641 ft²)
掲載元:EXP Realty, LLC.
642 Nobles St, Sebastian, フロリダ 32958, アメリカ合衆国にある販売中の一世帯一戸建ては、現在掲載中です。この物件には次の特徴があります:2寝室, 2バスルーム。
物件の概要
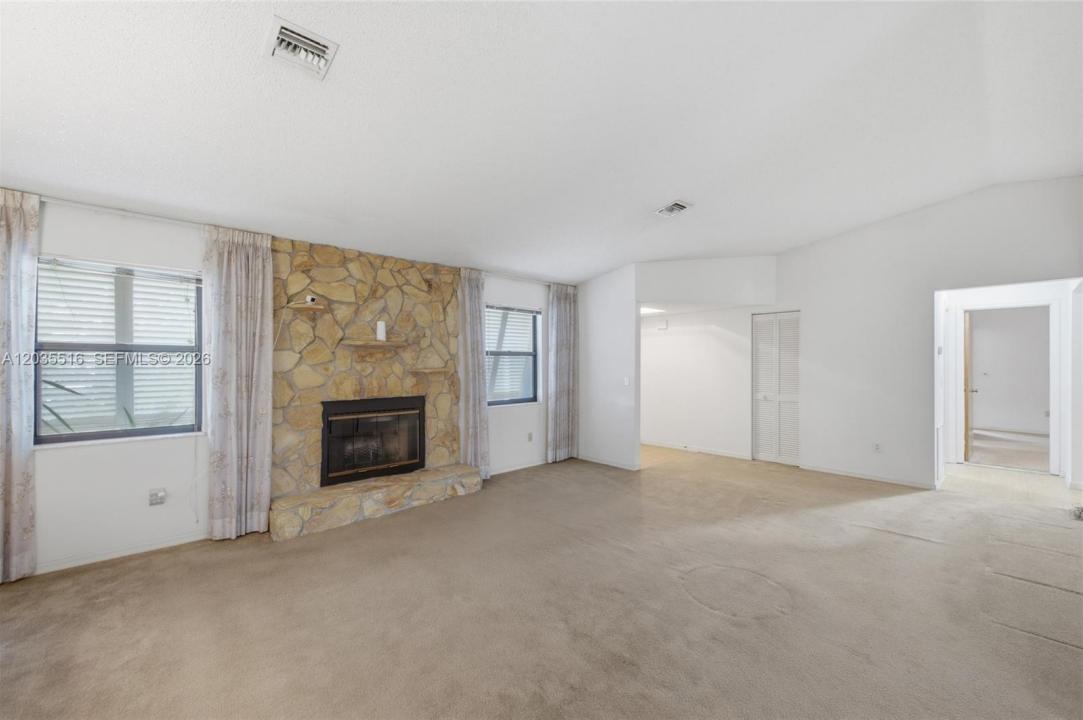
Welcome To This 2-Bed/2-Bath Home W/ 2-Car Garage Located In The Sought-After Sebastian! This Home Features Soaring Vaulted Ceilings With Abundance Of Natural Light. Spacious Living & Dining Area Is Anchored By A Stunning Natural Stone Fireplace. Large Open And Bright Eat-In Kitchen With A Breakfast Nook, Lots Of Cabinets And Storage, Large Pantry, And Newer Whirlpool White Appliances. Primary Bedroom Offers A Ceiling Fan, Spacious Walk-In Closet, & Views Of The Backyard. Primary Bathroom Showcases A Neutral Tiled Shower & Large Vanity. Second Bedroom Is Equally Comfortable, Featuring A Ceiling Fan, Large Closet, & A Bonus Newer Additional A/C For Personalized Climate Control. Second Full Bathroom Offers Shower/Tub Combination, Vanity, & Linen Closet For Added Convenience. Additional Highlights Include Updated Plumbing, Electric Water Heater (2020), Central AC (2020), Electronic Sprinkler System, Indoor Laundry Room With Full Size Newer Washer & Dryer. Enjoy A Screened Patio, A Greenhouse, And A Massive Backyard Offering Endless Possibilities For Recreation And Entertaining With Room For A Pool. Garage Has Lots Of Storage And Area For Workshop. Sebastian Highlands Is One Of Indian River County's Most Beloved Communities, Offering A Relaxed Florida Lifestyle With Close Proximity To The Indian River Lagoon, Beautiful Sebastian Inlet State Park, Local Boutiques, Waterfront Dining, & The Charm Of Downtown Sebastian. Must See!
場所
642 Nobles St, Sebastian, フロリダ 32958, アメリカ合衆国
物件の特徴
所有地
- 住宅面積:
152 m² (1,641 ft²) - 住居のタイプ: 家具なし
- 特徴: スクリーン付きポーチプール用の部屋ユティリティールーム主寝室を他の寝室から離して配置貯蔵室屋根裏車庫パティオ仕事部屋ドライブウェイウォークインクローゼット暖炉
- その他の建物構造: 物置き追加の建造物/小屋
敷地 / 土地
- 土地/分譲地の面積:
931 m² (10,019 ft²) - 区画詳細: フェンス付き
建築タイプ
- 建築年: 1987
- 屋根ふき材: 屋根板
- 建築タイプ: 骨組み・スタッコ
駐車場/ガレージ
- ガレージ種類: 家続きの車庫自動開閉式の車庫のドア
寝室
- 寝室: 2
浴室
- バスルーム(浴室)総数: 2
- フルバスルーム: 2
インテリアの特長
- 窓: ドレープ/カーテン窓のブラインド耐ハリケーンシャッター
- 床: ビニール
- 天井: 吹き抜け天井
エクステリアの特長
- 屋外スペース: スクリーン付きポーチパティオ
- カーポート駐車場:
景観
- 特徴: 庭向け
暖房・冷房
- 暖房設備: 電気セントラル・ヒーティング
- 冷房設備: 天井のファン電気全館空調
電気・ガス・水道設備
- その他の設備: 下水タンク(汲取式)都市水道
共同用
- 特徴: ペット可
学校情報
- 高等学校: Sebastian River
- 中学校: Storm Grove
- 小学校: Sebastian