
$599,900
販売中の一戸建て住宅, 6451 Tiara Drive, Boynton Beach, フロリダ 33437, アメリカ合衆国
- MLS登録番号R11145457
- 3
- 2
188 m² (2,026 ft²)
掲載元:KW Reserve Palm Beach
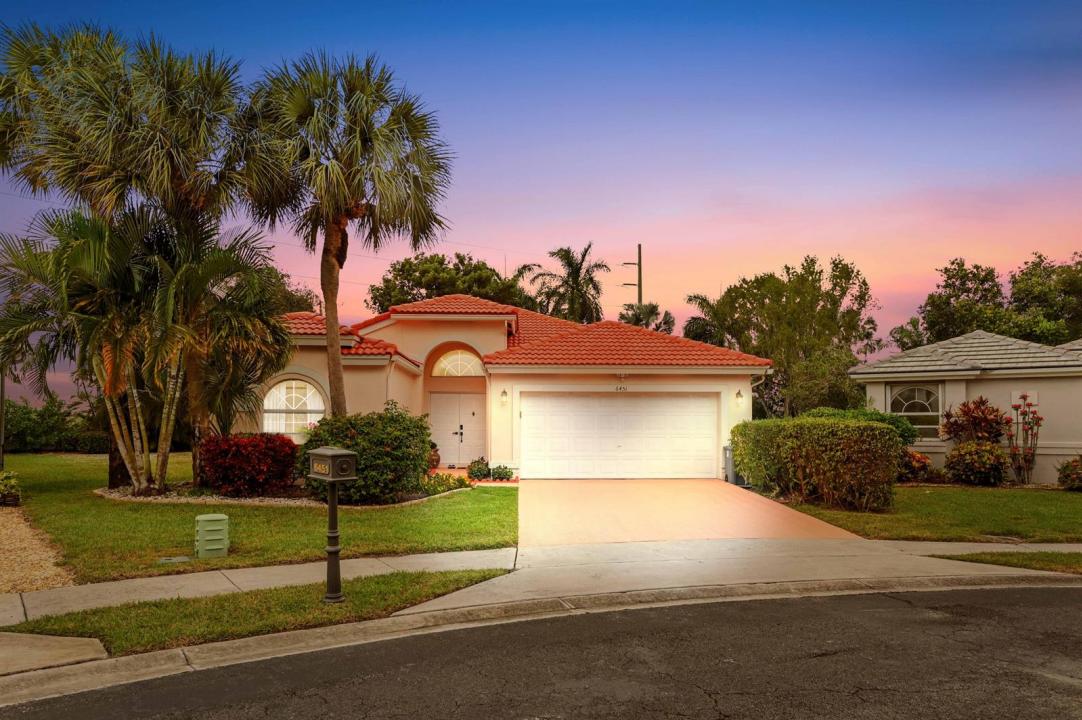
6451 Tiara Drive, Boynton Beach, フロリダ 33437, アメリカ合衆国にある販売中の一世帯一戸建ては、現在掲載中です。この物件には次の特徴があります:3寝室, 2バスルーム。
物件の概要
Prepare to be captivated by this stunning single-family home, perfectly situated in the sought-after 55+ gated community of Coral Lakes! This residence offers an unmatched resort lifestyle with luxury amenities including a spectacular clubhouse, multiple pools, a state-of-the-art fitness center, a café, theater, tennis courts, card rooms, and vibrant social clubs. Step through the Grand Double Door Entrance into a bright, open split floor plan designed for effortless living. The interior is defined by vaulted ceilings and elegant recessed lighting. The heart of the home is the beautiful eat-in kitchen, which features sophisticated granite countertops with a waterfall island, custom wood cabinets, a large pantry, and a suite of stainless-steel appliances. The impressive Master Bedroom offers a private retreat, complete with a generous sitting area and two expansive walk-in closets. The ensuite master bath is a spa-like sanctuary with dual sink vanities, a relaxing soaking tub, and a glass shower. The home is completed by a private, screened patio overlooking a quiet, lush tropical backyard, perfect for relaxation and entertaining. Practicality is assured with a two-car garage and a paver driveway. Located just minutes from fine dining, premiere shopping, the Turnpike, and I-95, this home offers the ultimate blend of luxury, convenience, and an active adult lifestyle.
場所
6451 Tiara Drive, Boynton Beach, フロリダ 33437, アメリカ合衆国
物件の特徴
所有地
- 住宅面積:
188 m² (2,026 ft²) - 住居のタイプ: 家具なし
- 特徴: 貯蔵室ユティリティールーム車庫パティオ主寝室を他の寝室から離して配置ウォークインクローゼット
- 場所: 行き止まり
敷地 / 土地
- 土地/分譲地の面積:
732 m² (7,884 ft²)
建築タイプ
- 建築年: 1998
- 屋根ふき材: タイルコンクリート
- 屋根のタイプ: かまぼこ屋根
- 建築タイプ: CBS構造
- 地上: 漆喰
駐車場/ガレージ
- ガレージ種類: 家続きの車庫
寝室
- 寝室: 3
浴室
- バスルーム(浴室)総数: 2
- フルバスルーム: 2
インテリアの特長
- 窓: ドレープ/カーテン
- 床: カーペット
- 天井: 吹き抜け天井
エクステリアの特長
- 屋外スペース: パティオ
- カーポート駐車場:
プール&スパ
- プール: プライベートプール
景観
- 特徴: 庭向け
暖房・冷房
- 暖房設備: 電気セントラル・ヒーティング
- 冷房設備: 天井のファン電気全館空調
電気・ガス・水道設備
- 通信: ケーブル利用可
- その他の設備: 下水公共敷地外で下水利用可公共の下水管
共同用
- 特徴: フィットネスルームクラブハウスペット可プールビリヤードルームテニスコートアソシエーション・ジム/エクササイズルーム
学校情報
- 高等学校: Spanish River Community
- 中学校: Carver; G.W.
- 小学校: Hagen Road