
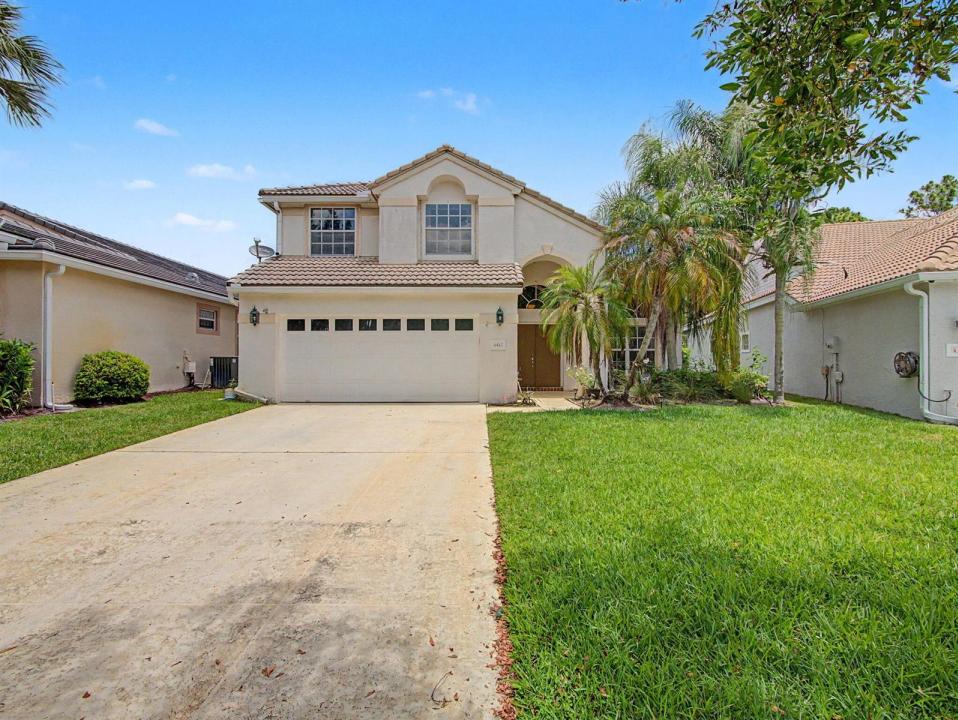
$600,000
販売中の一戸建て住宅, 6467 SE Wild Olive Lane, Stuart, フロリダ 34997, アメリカ合衆国
- MLS登録番号B26043333
- 4
- 3
215 m² (2,312 ft²)
掲載元:RE/MAX of Stuart
6467 SE Wild Olive Lane, Stuart, フロリダ 34997, アメリカ合衆国にある販売中の一世帯一戸建ては、現在掲載中です。この物件には次の特徴があります:4寝室, 3バスルーム。
物件の概要
Welcome to this 4-bedroom, 2.5-bath home nestled within the sought-after gated community of Summerfield. Featuring a spacious layout, beautiful golf course and preserve views, and a private screened pool and spa, this residence offers the perfect blend of comfort, location, and potential. Upon entering, you'll be greeted by formal living and dining rooms featuring rich wood flooring and abundant natural light. The heart of the home is the open-concept kitchen, complete with white wood cabinetry, granite countertops, stainless steel appliances, ample storage, and a breakfast room overlooking the pool and preserve. The adjoining family room creates the perfect gathering space for family and friends. The first-floor primary suite serves as a private retreat with vaulted ceilings and a spacious bathroom featuring a soaking tub, oversized walk-in shower, dual vanities, and generous closet space. Step outside to your own backyard oasis where a covered lanai overlooks the fully screened pool and spa. Enjoy peaceful views of both the natural preserve and the golf course, providing exceptional privacy and a picturesque setting year-round. Summerfield residents enjoy an outstanding lifestyle with a resort-style community pool, tennis courts, pickleball courts, exercise center, clubhouse, and miles of scenic preserve areas throughout the neighborhood. Golf enthusiasts will appreciate the convenience of The Champions Club at Summerfield, a Tom Fazio-designed par-72, 18-hole championship course featuring a full driving range, putting green, newly renovated chipping area, and onsite restaurant. Experience the opportunity to enjoy resort-style living in one of Martin County's most desirable gated communities.
場所
6467 SE Wild Olive Lane, Stuart, フロリダ 34997, アメリカ合衆国
物件の特徴
所有地
- 住宅面積:
215 m² (2,312 ft²) - 住居のタイプ: 家具なし
- 特徴: スクリーン付きポーチユティリティールーム車庫パティオロフトドライブウェイウォークインクローゼット
- 場所: ゴルフ場に隣接
敷地 / 土地
- 土地/分譲地の面積:
633 m² (6,817 ft²) - 区画詳細: 歩道
建築タイプ
- 建築年: 1997
- 屋根ふき材: タイル
- 屋根のタイプ: かまぼこ屋根
- 建築タイプ: CBS構造コンクリート/ブロックスラブ建設
- 地上: 漆喰
駐車場/ガレージ
- ガレージ種類: 家続きの車庫自動開閉式の車庫のドア
寝室
- 寝室: 4
浴室
- バスルーム(浴室)総数: 3
- フルバスルーム: 2
- WC: 1
その他の部屋
- 部屋タイプ: 居間テレビルーム・書斎・オフィス洗濯室
- キッチン詳細: キッチン (アイランド型)
- 家電機器: 洗濯機レンジ 電子レンジ冷蔵庫ゴミ処理ドライヤー製氷機食器洗い機
インテリアの特長
- 窓: 耐ハリケーンシャッター
- 床: 陶製タイル木製陶製タイルカーペット
- 天井: 吹き抜け天井ボリューム天井
エクステリアの特長
- 屋外スペース: スクリーン付きポーチパティオ
- カーポート駐車場:
プール&スパ
- プール: プライベートプール仕切りありグナイトスパ付きプール
- スパ: 地下
保養地・娯楽地
- 保養地・娯楽地: ジャクージースパプール
防犯設備等
- 特徴: 警備パトロール煙探知機
景観
- 特徴: ゴルフ場に面した眺めプールの眺め
暖房・冷房
- 暖房設備: 電気セントラル・ヒーティング
- 冷房設備: 天井のファン電気全館空調
電気・ガス・水道設備
- 通信: ケーブル利用可
- その他の設備: 下水公共地下 電気・ガス・水道設備敷地外で下水利用可公共の下水管
共同用
- 特徴: フィットネスルームクラブハウスゴルフ場ペット可プールテニスコートゲートで囲われたコミュニティアソシエーション・ジム/エクササイズルーム
学校情報
- 高等学校: South Fork
- 中学校: Murray
- 小学校: Sea Wind