
$859,900
販売中の一戸建て住宅, 650 SE HIDDEN RIVER Drive, Port St. Lucie, フロリダ 34983, アメリカ合衆国
- MLS登録番号B26058789
- 3
- 2
196 m² (2,114 ft²)
掲載元:Beycome of Florida LLC
650 SE HIDDEN RIVER Drive, Port St. Lucie, フロリダ 34983, アメリカ合衆国にある販売中の一世帯一戸建ては、現在掲載中です。この物件には次の特徴があります:3寝室, 2バスルーム。
物件の概要
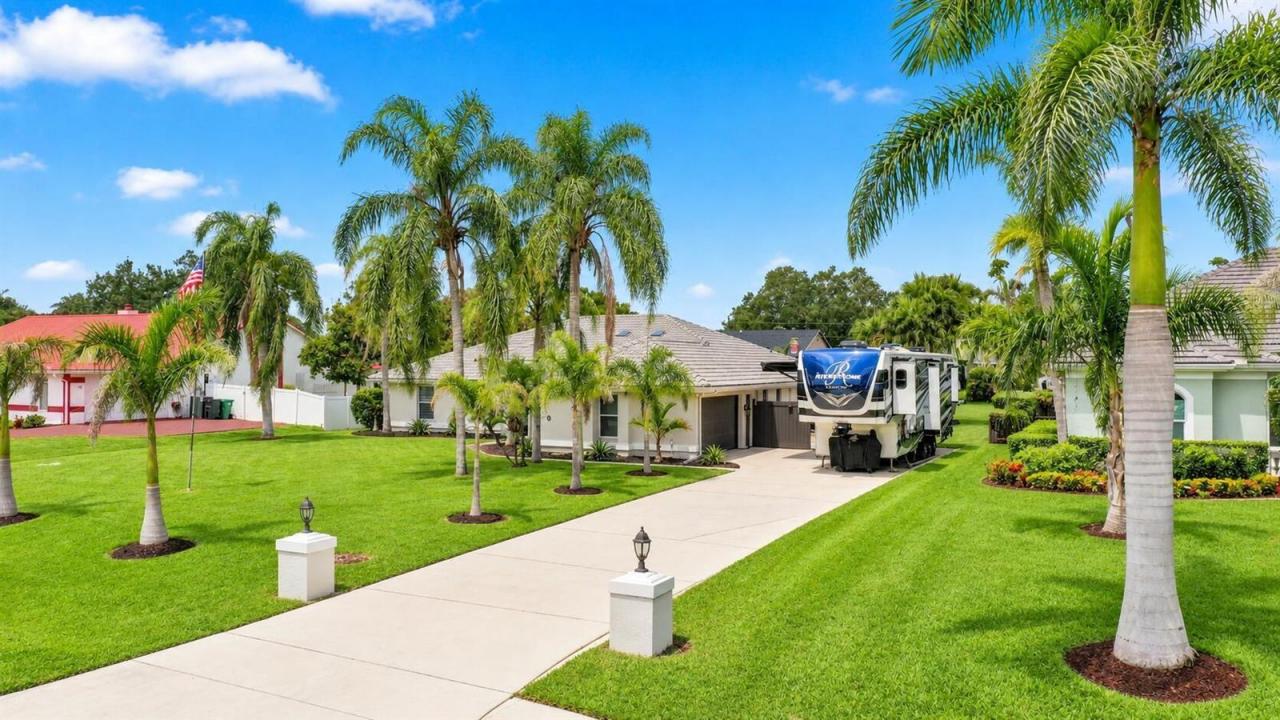
Hidden River Estates custom residence on a fully fenced, professionally landscaped lot of more than half an acre with no HOA. This extensively renovated home has been updated from top to bottom, with major improvements completed throughout. Step inside to discover a home where every room has been thoughtfully reimagined. The new kitchen with premium appliances flows into the main living areas, while the custom pantry with built-in coffee bar adds style and convenience. The primary suite features a spa-inspired bathroom with a freestanding soaking tub, Bluetooth rain shower, elegant fireplace, and television. A renovated guest bathroom, ceramic tile flooring, stained pine ceilings, and designer lighting complete the interior. The spacious living room features a 120-inc h projection screen that conveys with the home. Step outside to an expansive screened lanai. Features include a heated pool with new pool heater, premium hot tub, resurfaced pool deck, lush tropical landscaping, four mature coconut trees, and architectural lighting. A private irrigation well irrigates the entire property while helping reduce water costs. Six outdoor living areas provide additional dining and seating space. Additional features include Florida-approved accordion hurricane shutters across the rear lanai, an epoxy-coated garage floor, generous driveway parking, room for an RV and boat, and a private atrium with space for an outdoor shower.
場所
650 SE HIDDEN RIVER Drive, Port St. Lucie, フロリダ 34983, アメリカ合衆国
物件の特徴
所有地
- 住宅面積:
196 m² (2,114 ft²) - 住居のタイプ: 家具なし
- 特徴: 貯蔵室車庫外側の照明洗濯機への接続部ウォークインクローゼット
敷地 / 土地
- 土地/分譲地の面積:
2,064 m² (22,216 ft²)
建築タイプ
- 建築年: 1989
- 屋根ふき材: コンクリート
- 屋根のタイプ: かまぼこ屋根
- 状態: 改築改装済みの建物
- 建築タイプ: CBS構造コンクリート/ブロックスラブ建設
駐車場/ガレージ
- ガレージ種類: 家続きの車庫
寝室
- 寝室: 3
浴室
- バスルーム(浴室)総数: 2
- フルバスルーム: 2
インテリアの特長
- 床: 陶製タイル
プール&スパ
- プール: プライベートプール設備はそのまま仕切りありグナイトスパ付きプール
保養地・娯楽地
- 保養地・娯楽地: ジャクージープールバーベキュー
暖房・冷房
- 暖房設備: 電気セントラル・ヒーティング
- 温水サービス: ソーラー温水器
- 冷房設備: 全館空調
電気・ガス・水道設備
- 通信: ケーブル利用可
- その他の設備: 下水道/浄化槽公共下水タンク(汲取式)
共同用
- 特徴: ペット可プール