
$1,100,000
販売中の一戸建て住宅, 651 SE Hidden River Drive, Port St. Lucie, フロリダ 34983, アメリカ合衆国
- MLS登録番号B26071218
- 3
- 3
221 m² (2,376 ft²)
掲載元:Beycome of Florida LLC
651 SE Hidden River Drive, Port St. Lucie, フロリダ 34983, アメリカ合衆国にある販売中の一世帯一戸建ては、現在掲載中です。この物件には次の特徴があります:3寝室, 3バスルーム。
物件の概要
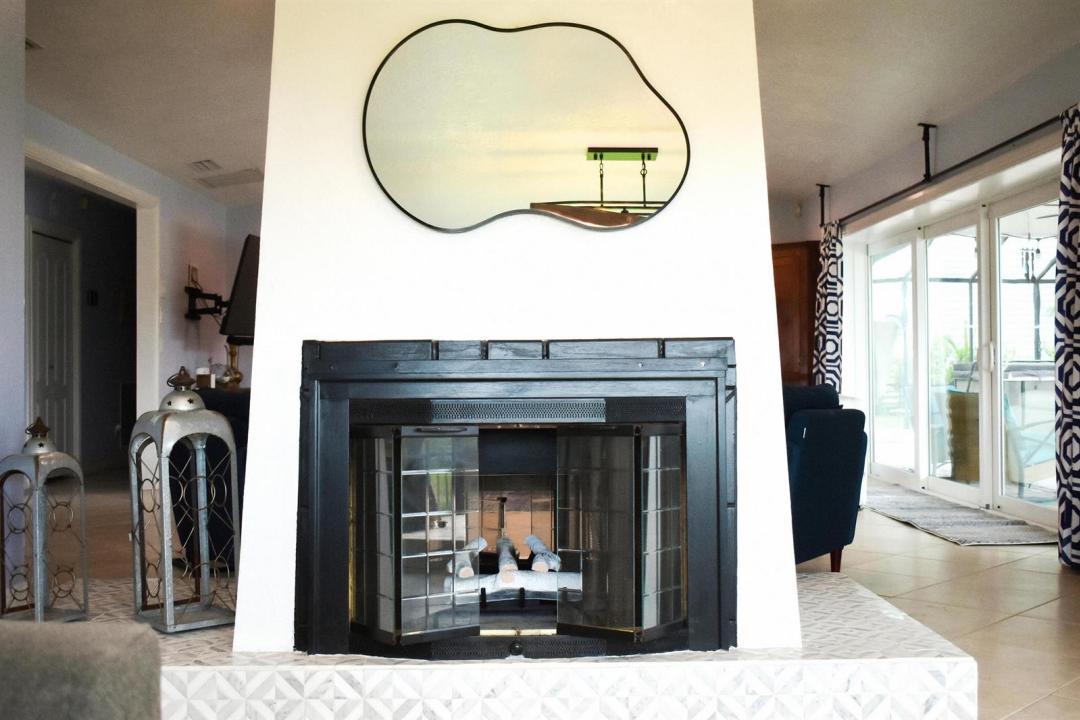
Breathtaking Riverfront Paradise with Ocean Access & Ultimate Florida Lifestyle Nestled in a quiet, highly desired single-entry neighborhood, this beautifully updated 3-bedroom, 2.5-bathroom riverfront home blends refined comfort with premier outdoor living. Designed for boaters and nature lovers, the property gives you direct ocean access and exceptional craftsmanship throughout. The bright, airy interior features an open-concept layout anchored by a magnificent double-sided wood fireplace. The heart of the home includes a fully remodeled kitchen with high-end finishes and completely updated, modern bathrooms. Peace of mind is guaranteed with brand-new CAT 5 hurricane-rated windows, exterior doors, roll-down shutters, and reinforced garage doors. Additional modern upda tes include a newly painted interior and exterior, fresh garage paint, a pristine, brand-new epoxy garage floor, and a brand-new roof over the lanai. Outside, the property transforms into an entertainer's dream featuring a brand-new private dock equipped with a high-capacity Hi-Tide boat lift and seamless ocean access for effortless cruising and fishing. A pristine, screened-in pool and hot tub with water views makes for bug-free lounging, soothing hydrotherapy, and year-round swimming. Pure relaxation awaits at the unique riverside shaded pad complete with a custom hammock setup for unwinding and taking in the panoramic water views. Experience the absolute peak of private waterfront luxury while remaining just minutes away from top local amenities. More to come!
場所
651 SE Hidden River Drive, Port St. Lucie, フロリダ 34983, アメリカ合衆国
物件の特徴
所有地
- 住宅面積:
221 m² (2,376 ft²) - 住居のタイプ: 家具なし
- 特徴: 貯蔵室車庫外側の照明洗濯機への接続部ウォークインクローゼット
- 場所: ウォーターフロント
建築タイプ
- 建築年: 1981
- 屋根ふき材: メタル
- 状態: 改築改装済みの建物
- 建築タイプ: フレームレンガ骨組み・スタッコスラブ建設
駐車場/ガレージ
- ガレージ種類: 家続きの車庫
寝室
- 寝室: 3
浴室
- バスルーム(浴室)総数: 3
- フルバスルーム: 2
- WC: 1
その他の部屋
- 部屋タイプ: 入口玄関
- キッチン詳細: キッチン (アイランド型)
- 家電機器: 電気温水器洗濯機レンジ 電子レンジオーブン (壁に組み込まれた)冷蔵庫オーブン (SCC)ゴミ処理ドライヤー食器洗い機
インテリアの特長
- 床: 陶製タイル木製陶製タイル
- 天井: 吹き抜け天井ボリューム天井
プール&スパ
- プール: 暖房ありプライベートプール仕切りありグナイト
水域・ボートアクセス
- 海、湖、河川向: 沿岸地帯川運河
- ボート: 航行可能
保養地・娯楽地
- 保養地・娯楽地: プール
暖房・冷房
- 暖房設備: 電気セントラル・ヒーティング
- 冷房設備: 電気全館空調
電気・ガス・水道設備
- 通信: ケーブル利用可
- その他の設備: 下水道/浄化槽公共下水タンク(汲取式)
共同用
- 特徴: ペット可プール