
$885,000
販売中の一戸建て住宅, 6558 Sand City Way, Delray Beach, フロリダ 33446, アメリカ合衆国
- MLS登録番号B26030021
- 3
- 3
254 m² (2,733 ft²)
掲載元:Compass Florida LLC
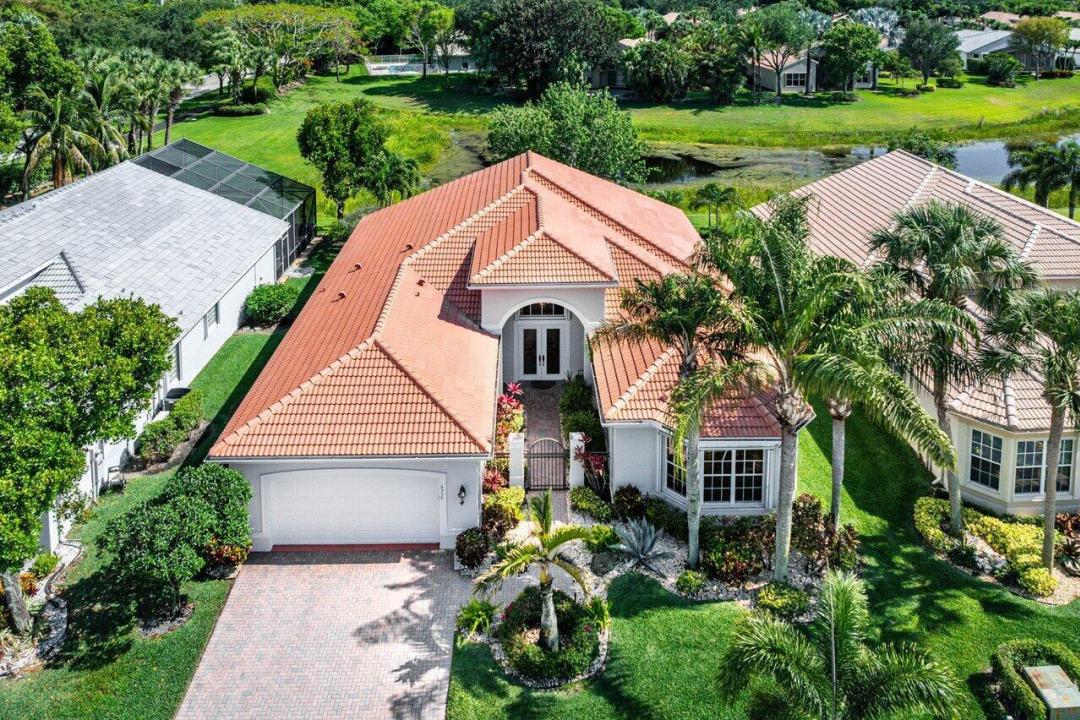
6558 Sand City Way, Delray Beach, フロリダ 33446, アメリカ合衆国にある販売中の一世帯一戸建ては、現在掲載中です。この物件には次の特徴があります:3寝室, 3バスルーム。
物件の概要
Stunning lakefront 3 BD, 2.5 BA residence in Valencia Palms of Delray Beach, offering timeless elegance and beautifully maintained finishes that can be enjoyed as is or thoughtfully reimagined to suit a more contemporary style. Designed for both comfort and entertaining, the kitchen opens seamlessly to the living room and a charming breakfast room framed by angular bay windows overlooking the tranquil lake. The living room is spacious with a grand built-in entertainment center, and is complemented by sliding glass doors leading to the patio. This expansive screened and covered patio extends from the living area, creating the perfect setting to enjoy the peaceful outdoors year-round. Surrounded by lush greenery and wetland-inspired flora, the landscape unfolds in quiet harmony as the Florida sun glistens across the lake, sending a gentle sparkle dancing across the water's surface. The expansive primary suite captures stunning lake views and features two oversized walk-in closets, along with a spacious primary bath, perfect for personalizing into a spa-like retreat. Additional highlights include a bright en-suite guest bedroom, a dedicated office that can be converted to a third bedroom, and a walk-in laundry room for added convenience. Located within Valencia Palms, a gated active adult community known for its resort-style lifestyle, residents enjoy access to a 31,000-square-foot clubhouse, a fitness center, resort-style pools, tennis and pickleball courts, social clubs, and a vibrant calendar of activities, all just minutes from downtown Delray Beach dining, shopping, and beaches. This home also features a new roof (2025), and 2 new AC units (2024).
場所
6558 Sand City Way, Delray Beach, フロリダ 33446, アメリカ合衆国
物件の特徴
所有地
- 住宅面積:
254 m² (2,733 ft²) - 特徴: 車庫ドライブウェイ
- 場所: ウォーターフロント
敷地 / 土地
- 土地/分譲地の面積:
801 m² (8,625 ft²)
建築タイプ
- 建築年: 2005
- 屋根ふき材: タイルコンクリート
- 建築タイプ: CBS構造
駐車場/ガレージ
- ガレージ種類: 家続きの車庫
寝室
- 寝室: 3
浴室
- バスルーム(浴室)総数: 3
- フルバスルーム: 2
- WC: 1
その他の部屋
- 部屋タイプ: フォーマルダイニングルーム
- キッチン詳細: キッチン (アイランド型)
- 家電機器: 電気温水器洗濯機レンジ 電子レンジオーブン (壁に組み込まれた)冷蔵庫オーブン (SCC)ドライヤー製氷機食器洗い機
インテリアの特長
- ドア/扉: フレンチドア
- 床: 陶製タイルカーペット
- 天井: ボリューム天井
プール&スパ
- プール: プライベートプール
防犯設備等
- 特徴: 警備パトロール
景観
- 特徴: 湖の眺め水のある景色
暖房・冷房
- 暖房設備: セントラル・ヒーティング
- 冷房設備: 天井のファン全館空調
電気・ガス・水道設備
- その他の設備: 下水公共公共の下水管
共同用
- 特徴: フィットネスルームクラブハウスペット可プールテニスコートアソシエーション・ジム/エクササイズルーム
学校情報
- 高等学校: Spanish River Community
- 中学校: Carver; G.W.
- 小学校: Hagen Road