
$324,000
販売中の一戸建て住宅, 6707 WANDER Lane, New Port Richey, フロリダ 34652, アメリカ合衆国
- MLS登録番号B26066021
- 2
- 2
87 m² (932 ft²)
掲載元:The Keyes Company
6707 WANDER Lane, New Port Richey, フロリダ 34652, アメリカ合衆国にある販売中の一世帯一戸建ては、現在掲載中です。この物件には次の特徴があります:2寝室, 2バスルーム。
物件の概要
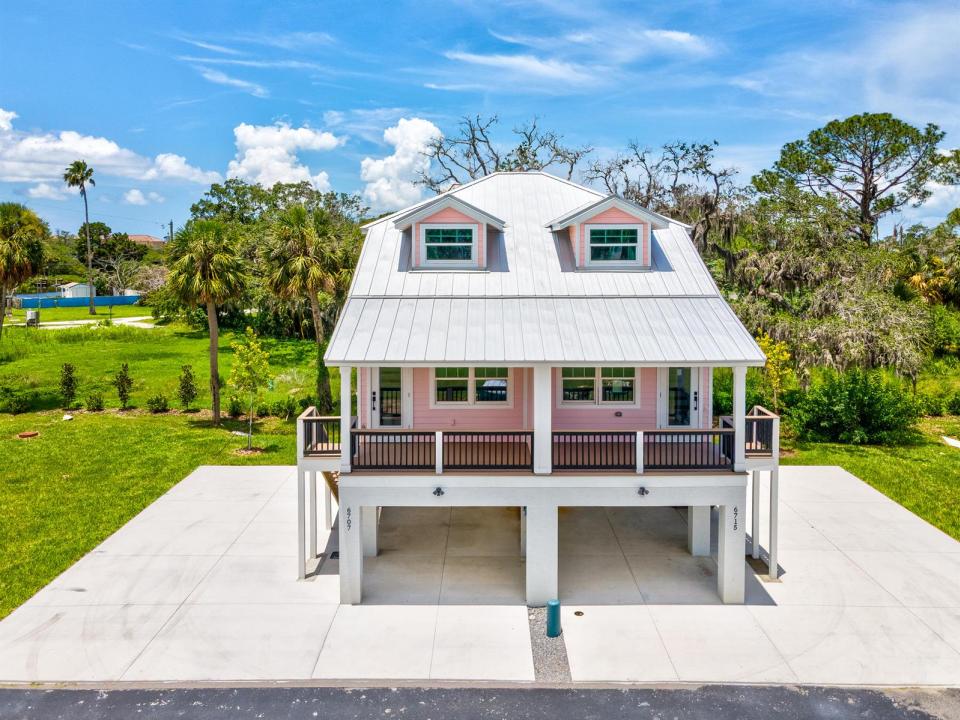
Brand-new construction meets waterfront adventure in this cleverly designed two-bedroom, two-bathroom coastal retreat—where ocean access isn't a dream, it's your daily reality. Built to last with solid concrete block construction and protected by impact windows, this 932-square-foot home proves that smart design beats square footage every time. Every inch works hard, delivering comfort without a wasted corner. The primary bedroom offers a private, restful escape, while the second bedroom flexes easily as a guest room, office, or hobby space. Outdoor enthusiasts, take note. A large concrete pad sits right beside the home, ready to cradle your boat or recreational vehicle. Better yet, the community provides a private boat ramp, meaning weekend expeditions to the Gulf are practically effortless. Additional shared perks include a dog park, playground, grilling pavilion, cozy fire pit, and maintained seawalls—with the association covering water, sewer, trash, and common landscaping. Investors, this one's for you. With no rental restrictions and short-term stays permitted, the income potential here is genuinely exciting. Robert K. Rees Memorial Park and the Boy Scout Preserve are minutes away, offering nature trails and sandy shorelines, while Publix keeps groceries convenient. Downtown dining and entertainment sit close enough to enjoy, yet far enough to keep evenings peaceful. The seller is also offering a three-thousand-dollar appliance credit—your kitchen, your choice. Ready to trade ordinary for extraordinary waterfront living? Schedule your private showing today and start writing your coastal story.
場所
6707 WANDER Lane, New Port Richey, フロリダ 34652, アメリカ合衆国
物件の特徴
所有地
- 住宅面積:
87 m² (932 ft²) - 住居のタイプ: 家具なし
- 特徴: パティオ主寝室を他の寝室から離して配置
- 場所: 海岸付近ウォーターフロント
建築タイプ
- 建築年: 2026
- スタイル: 四階建て複数階
- 屋根ふき材: メタル
- 状態: 新築
- 建築タイプ: CBS構造スラブ建設
- 地上: 漆喰
駐車場/ガレージ
- 駐車場の説明: 覆い付きの駐車場
- ガレージ種類: 家続きの車庫
寝室
- 寝室: 2
浴室
- バスルーム(浴室)総数: 2
- フルバスルーム: 2
インテリアの特長
- 床: ビニール
- 天井: ボリューム天井
エクステリアの特長
- 屋外スペース: パティオ
- カーポート駐車場: 1
水域・ボートアクセス
- ボート: ボートドックボートランプ有り
景観
- 特徴: 入り江の眺め水のある景色
暖房・冷房
- 暖房設備: 電気セントラル・ヒーティング
- 冷房設備: 電気全館空調
電気・ガス・水道設備
- その他の設備: 下水公共敷地外で下水利用可公共の下水管
共同用
- 特徴: ボートランプ有りペット可アソシエーション・バーベキュー