
$1,295,000
販売中の一戸建て住宅, 6711 SE Barrington Drive, Stuart, フロリダ 34997, アメリカ合衆国
- MLS登録番号B26022201
- 3
- 5
324 m² (3,485 ft²)
掲載元:Coldwell Banker Realty
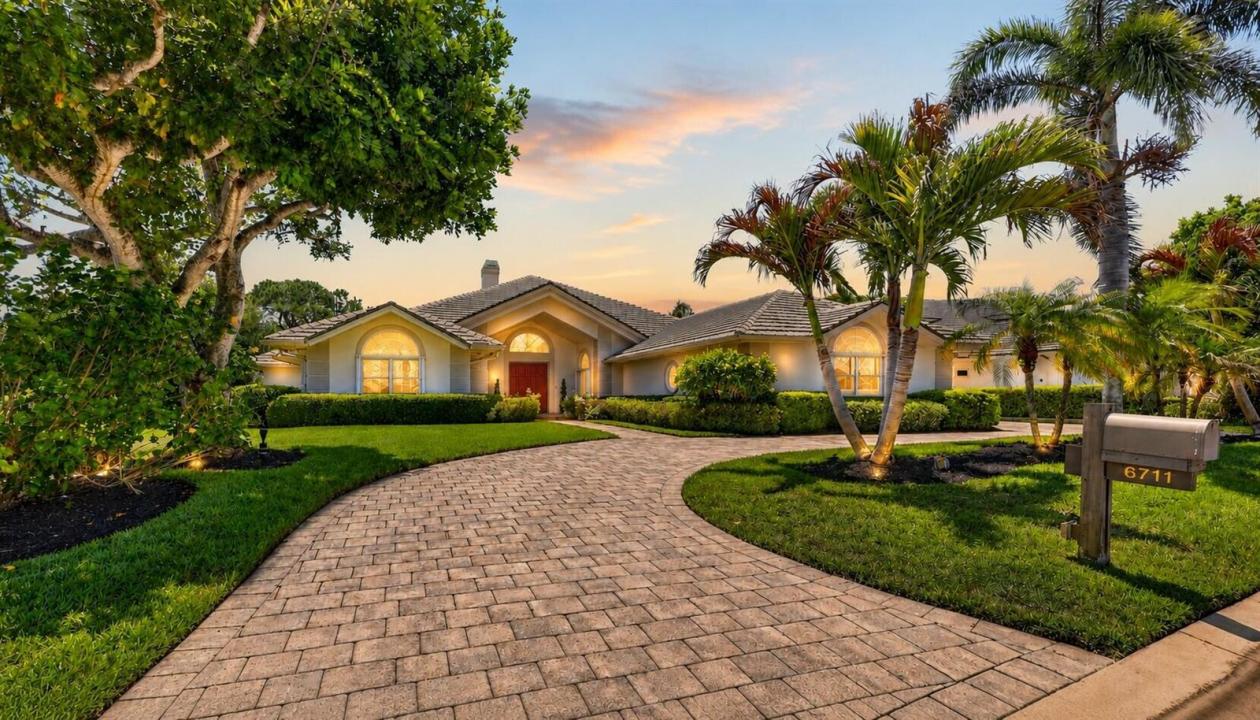
6711 SE Barrington Drive, Stuart, フロリダ 34997, アメリカ合衆国にある販売中の一世帯一戸建ては、現在掲載中です。この物件には次の特徴があります:3寝室, 5バスルーム。
物件の概要
Located in the exclusive golf community of Mariner Sands Country Club, this beautiful 3,485 square foot home offers 3 bedrooms, 5 bathrooms and breathtaking golf course views! The home is concrete block construction and has a whole-house generator, tankless water heater, and a 3-car garage with epoxy flooring. The kitchen features a gas cooktop, double ovens, Sub-Zero refrigerator, and generous storage, flowing seamlessly into a spacious family room. The living room with gas fireplace opens effortlessly to a screened lanai overlooking a stunning pool, expansive patio, and sweeping golf course views. Primary suite is a private sanctuary with dual walk-in closets, double vanities, jacuzzi tub and walk-in shower. Two guest rooms each have an ensuite bath. A generously sized room currently used as an office and art studio offers endless possibilities. Perfect as a den, media room, or formal dining space, with ample room to accommodate a pull-out sofa for additional guests. Please note, chandelier in foyer does not convey. Residents enjoy two championship 18-hole golf courses, Har-Tru tennis courts, pickleball, croquet, and a state-of-the-art fitness center. The community also features a resort-style pool with a separate lap pool, along with the Sand Bar offering exceptional indoor and outdoor casual dining. The spectacular new clubhouse provides both fine and casual dining, along with weekly social events and happy hours. Additional amenities include a dog park, playground, spa, and nail salon—all just minutes from pristine beaches and charming downtown Stuart. Social membership is required with a one-time capital contribution of $50,000 due at closing. Golf membership is separate and optional.
場所
6711 SE Barrington Drive, Stuart, フロリダ 34997, アメリカ合衆国
物件の特徴
所有地
- 住宅面積:
324 m² (3,485 ft²) - 特徴: 車庫収納スペースウォークインクローゼット
敷地 / 土地
- 土地/分譲地の面積:
1,762 m² (18,962 ft²)
建築タイプ
- 建築年: 1990
- 屋根ふき材: コンクリート
- 建築タイプ: CBS構造コンクリート/ブロック
- 地上: 漆喰
駐車場/ガレージ
- ガレージ種類: 家続きの車庫
寝室
- 寝室: 3
浴室
- バスルーム(浴室)総数: 5
- フルバスルーム: 3
- WC: 2
その他の部屋
- 部屋タイプ: 居間フォーマルダイニングルーム
- キッチン詳細: キッチン (アイランド型)
- 家電機器: 洗濯機電子レンジオーブン (壁に組み込まれた)冷蔵庫オーブン (SCC)ドライヤー食器洗い機
インテリアの特長
- 床: 木製陶製タイルカーペット
- 天井: 吹き抜け天井
- トリム/モールディング: クローゼット・キャビネット
エクステリアの特長
- ドライブウェイ: ドライブウェイ (環状)
- カーポート駐車場:
プール&スパ
- プール: プライベートプールコンクリート
保養地・娯楽地
- 保養地・娯楽地: プール
防犯設備等
- 特徴: 警備パトロール
景観
- 特徴: ゴルフ場に面した眺め池の見えるプールの眺め水のある景色
暖房・冷房
- 暖房設備: セントラル・ヒーティング
- 冷房設備: 全館空調
電気・ガス・水道設備
- 通信: ケーブル利用可
- その他の設備: 下水公共敷地外で下水利用可公共の下水管
共同用
- 特徴: クラブハウスプールバーテニスコートゲートで囲われたコミュニティフィットネスルームゴルフ場ペット可パッティング用グリーンアソシエーション・ジム/エクササイズルーム図書館温水プール
学校情報
- 高等学校: South Fork
- 中学校: Murray
- 小学校: Sea Wind