
$3,495,000
販売中の農場, 6780 SE SOUTH MARINA Way, Hutchinson Island, フロリダ 34996, アメリカ合衆国
- MLS登録番号B26076954
- 3
- 5
407 m² (4,382 ft²)
掲載元:Sailfish Point Realty, LLC
6780 SE SOUTH MARINA Way, Hutchinson Island, フロリダ 34996, アメリカ合衆国にある販売中の農場は、現在掲載中です。この物件には次の特徴があります:3寝室, 5バスルーム。
物件の概要
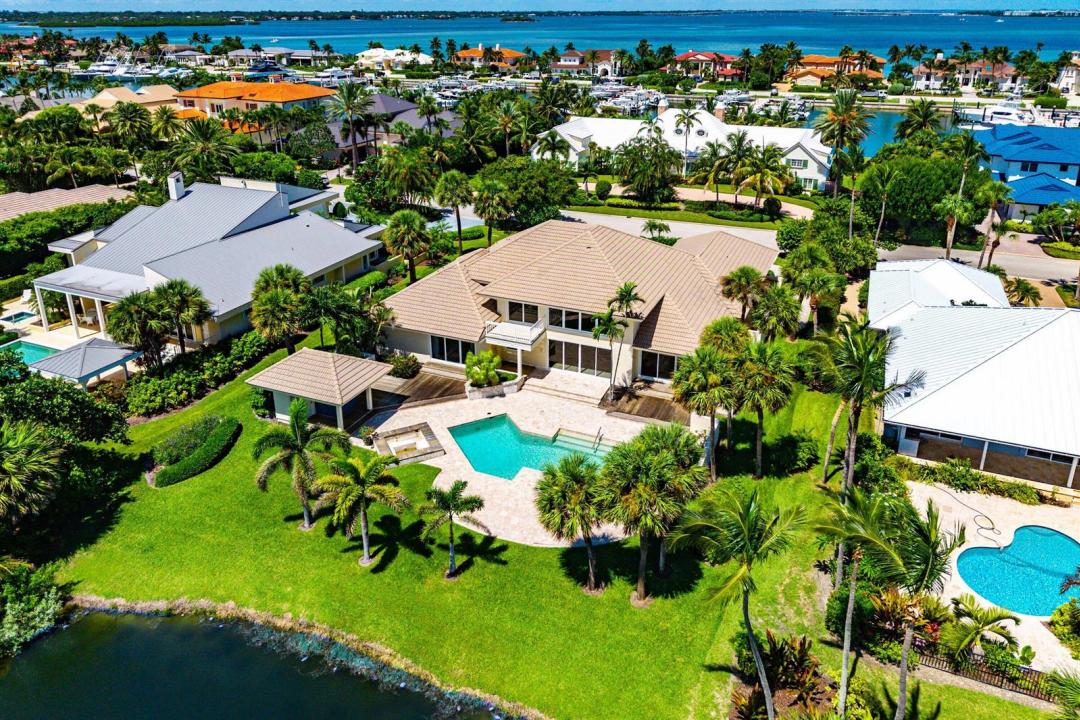
Set amid Sailfish Point's serene pond and golf-course landscape, this distinctive residence offers approximately 4,400 square feet of air-conditioned living space. Marble tile flooring extends throughout the home, which includes three bedrooms, a loft, three full baths, a powder room, and a separate cabana bath. A dramatic two-story great room serves as the home's centerpiece, with soaring clerestory windows welcoming abundant natural light. Expansive sliding glass doors create a seamless indoor-outdoor flow to the covered patio, pool, spacious sun deck, gazebo, and outdoor entertaining areas—all framed by lush tropical landscaping and peaceful golf-course views. The chef's kitchen opens to a bright breakfast room overlooking the pond, where a variety of water birds can often be observed. A formal dining room provides an elegant setting for more traditional entertaining. The private primary suite opens directly to the covered patio and pool area and features two walk-in closets, a spacious marble bath with separate vanities and water closets, and an oversized shower. Two additional guest suites offer comfortable accommodations, each with a private tiled bath and walk-in closet. A paver-stone circular drive and mature tropical landscaping complete this refined contemporary residence. Sailfish Point offers an exceptional resort lifestyle, including an oceanfront country club with fine and casual dining, Har-Tru tennis courts, a Jack Nicklaus Signature golf course, a state-of-the-art fitness center and spa, a helipad, 1.5 miles of pristine beach, and 24/7 guarded and patrolled security.
場所
6780 SE SOUTH MARINA Way, Hutchinson Island, フロリダ 34996, アメリカ合衆国
物件の特徴
所有地
- 住宅面積:
407 m² (4,382 ft²) - 特徴: ユティリティールーム車庫ロフトドライブウェイウォークインクローゼット
- 場所: ビーチアクセス海岸付近ウォーターフロントゴルフ場に隣接
敷地 / 土地
- 土地/分譲地の面積:
2,006 m² (21,592 ft²)
建築タイプ
- 建築年: 1983
- スタイル: コンテンポラリー現代風
- 屋根ふき材: タイル
- 屋根のタイプ: かまぼこ屋根
- 建築タイプ: CBS構造
- 地上: 漆喰
駐車場/ガレージ
- ガレージ種類: 家続きの車庫
寝室
- 寝室: 3
浴室
- バスルーム(浴室)総数: 5
- フルバスルーム: 4
- WC: 1
その他の部屋
- 部屋タイプ: ロビーテレビルーム・書斎・オフィス入口玄関フォーマルダイニングルーム洗濯室
- キッチン詳細: キッチン (アイランド型)
- 家電機器: 電気温水器洗濯機レンジ 電子レンジオーブン (壁に組み込まれた)冷蔵庫オーブン (SCC)ゴミ処理ドライヤー食器洗い機
インテリアの特長
- 床: 陶製タイルカーペット大理石
- 天井: 吹き抜け天井ボリューム天井
- バー: 水道付きホームバー
エクステリアの特長
- ドライブウェイ: ドライブウェイ (環状)
- カーポート駐車場:
プール&スパ
- プール: プライベートプール
水域・ボートアクセス
- 海、湖、河川向: 池沼
- ボート: ボート・リフトボートドックボートランプ有り
保養地・娯楽地
- 保養地・娯楽地: プール海水へのアクセス制限なし
防犯設備等
- 特徴: 警備パトロール所有式警報装置煙探知機
景観
- 特徴: ゴルフ場に面した眺め池の見えるプールの眺め水のある景色
暖房・冷房
- 暖房設備: 電気セントラル・ヒーティング
- 冷房設備: 天井のファン全館空調
電気・ガス・水道設備
- その他の設備: 下水公共地下 電気・ガス・水道設備公共の下水管
共同用
- 特徴: ボートランプ有りクラブハウスプールテニスコートゲートで囲われたコミュニティフィットネスルームゴルフ場ペット可エレベーターパッティング用グリーンアソシエーション・ジム/エクササイズルーム図書館マリーナ温水プール