
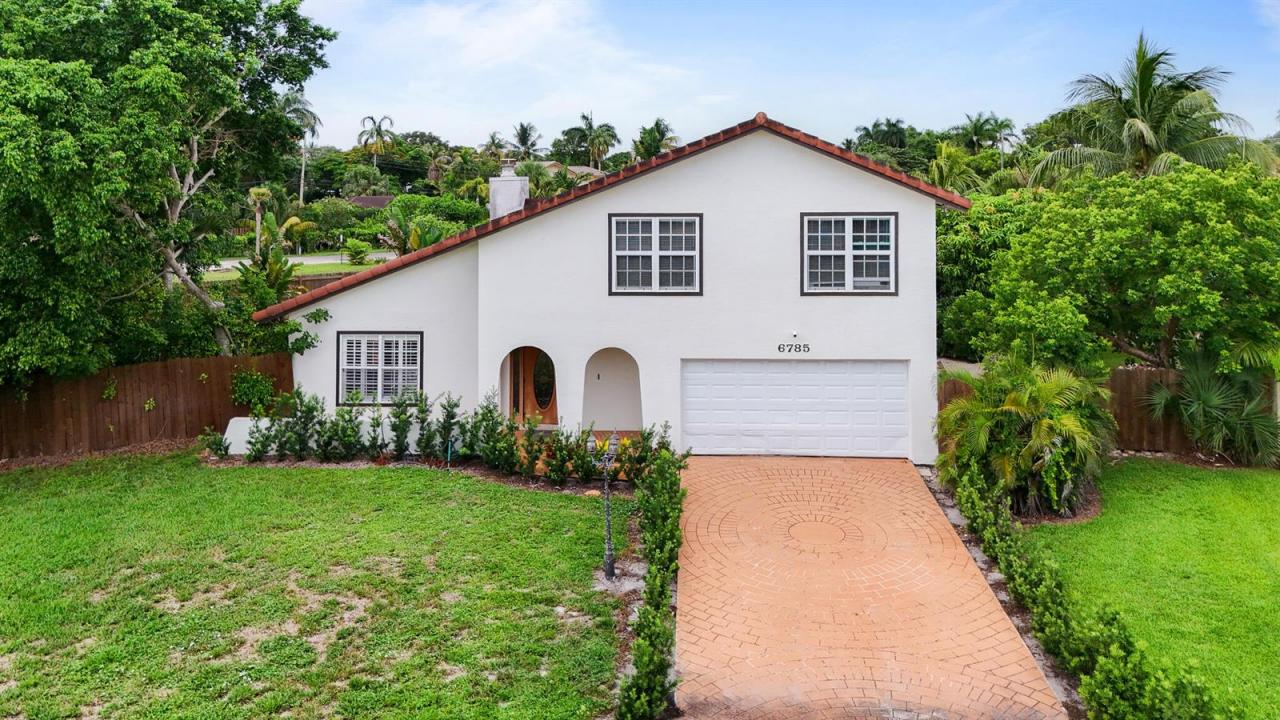
$865,000
販売中の一戸建て住宅, 6785 ESCONDIDA Drive, Lake Clarke Shores, フロリダ 33406, アメリカ合衆国
- MLS登録番号B26063955
- 3
- 3
224 m² (2,406 ft²)
掲載元:Compass Florida LLC
6785 ESCONDIDA Drive, Lake Clarke Shores, フロリダ 33406, アメリカ合衆国にある販売中の一世帯一戸建ては、現在掲載中です。この物件には次の特徴があります:3寝室, 3バスルーム。
物件の概要
Welcome to 6785 Escondida Drive, a beautifully updated pool home located in the highly desirable community of Lake Clarke Shores. Set on an OVERSIZED lot, this spacious residence offers 2,400 square feet of living space with a layout designed for comfortable everyday living and effortless entertaining. The home blends inviting interiors with a true South Florida indoor-outdoor lifestyle. Generous living spaces flow to the private backyard, where a sparkling pool and spa, with full a outdoor kitchen, and lush surroundings create the perfect setting for entertaining, relaxing, or enjoying year-round Florida sunshine. Thoughtful updates throughout complement the home's character, while the oversize lot provides a sense of space and privacy that's increasingly difficult to find. Located within the charming Town of Lake Clarke Shores, residents enjoy a quiet residential setting with convenient access to West Palm Beach, Palm Beach, downtown Lake Worth Beach, area beaches, dining, shopping, and major thoroughfares. Offering the combination of space, privacy, a pool and spa, and a sought-after Palm Beach County location, 6785 Escondida Drive is an exceptional opportunity to enjoy the best of the South Florida lifestyle.
場所
6785 ESCONDIDA Drive, Lake Clarke Shores, フロリダ 33406, アメリカ合衆国
物件の特徴
所有地
- 住宅面積:
224 m² (2,406 ft²) - 住居のタイプ: 家具なし
- 特徴: 貯蔵室ユティリティールーム車庫バルコニーパティオ主寝室を他の寝室から離して配置ドライブウェイ車庫内ランドリーエリア収納スペース暖炉
- 場所: 行き止まりウォーターフロント
敷地 / 土地
- 土地/分譲地の面積:
1,573 m² (16,933 ft²) - 区画詳細: フェンス付き不均整の区画
建築タイプ
- 建築年: 1981
- 屋根ふき材: タイル
- 地上: 漆喰木製サイディング
駐車場/ガレージ
- ガレージ種類: 家続きの車庫自動開閉式の車庫のドア
寝室
- 寝室: 3
浴室
- バスルーム(浴室)総数: 3
- フルバスルーム: 2
- WC: 1
- 詳細: 特別注文の鏡
その他の部屋
- 部屋タイプ: 居間入口玄関グレートルーム洗濯室
- キッチン詳細: キッチン (アイランド型)
- 家電機器: 電気温水器洗濯機レンジ 電子レンジ冷蔵庫ゴミ処理ドライヤー製氷機食器洗い機
- ランドリールームの説明: 車庫内ランドリーエリア
インテリアの特長
- ドア/扉: フレンチドア
- 窓: 窓のブラインドプランテーション・シャッター
- 床: 陶製タイル木製陶製タイル大理石
- 天井: 吹き抜け天井ボリューム天井
- トリム/モールディング: クローゼット・キャビネット
- 暖炉の詳細: 装飾
エクステリアの特長
- 屋外スペース: バルコニーパティオ
- カーポート駐車場:
プール&スパ
- プール: 暖房ありプライベートプールスパ付きプール
- スパ: 暖房あり地下
水域・ボートアクセス
- 海、湖、河川向: 運河
保養地・娯楽地
- 保養地・娯楽地: ジャクージースパプールビルトイングリル
防犯設備等
- 特徴: 所有式警報装置煙探知機
景観
- 特徴: 運河の見えるプールの眺め庭向け水のある景色
暖房・冷房
- 暖房設備: 電気セントラル・ヒーティング
- 冷房設備: 天井のファン全館空調
電気・ガス・水道設備
- 通信: ケーブル利用可
- その他の設備: 下水公共敷地外で下水利用可公共の下水管
共同用
- 特徴: ペット可プール
学校情報
- 高等学校: Forest Hill Community
- 中学校: Conniston
- 小学校: Meadow Park