
$1,025,000
販売中の一戸建て住宅, 67 NE 44th St, Miami, フロリダ 33137, アメリカ合衆国
- MLS登録番号A11936538
- 3
- 2
132 m² (1,422 ft²)
掲載元:JFA Realty Co
67 NE 44th St, Miami, フロリダ 33137, アメリカ合衆国にある販売中の一世帯一戸建ては、現在掲載中です。この物件には次の特徴があります:3寝室, 2バスルーム。
物件の概要
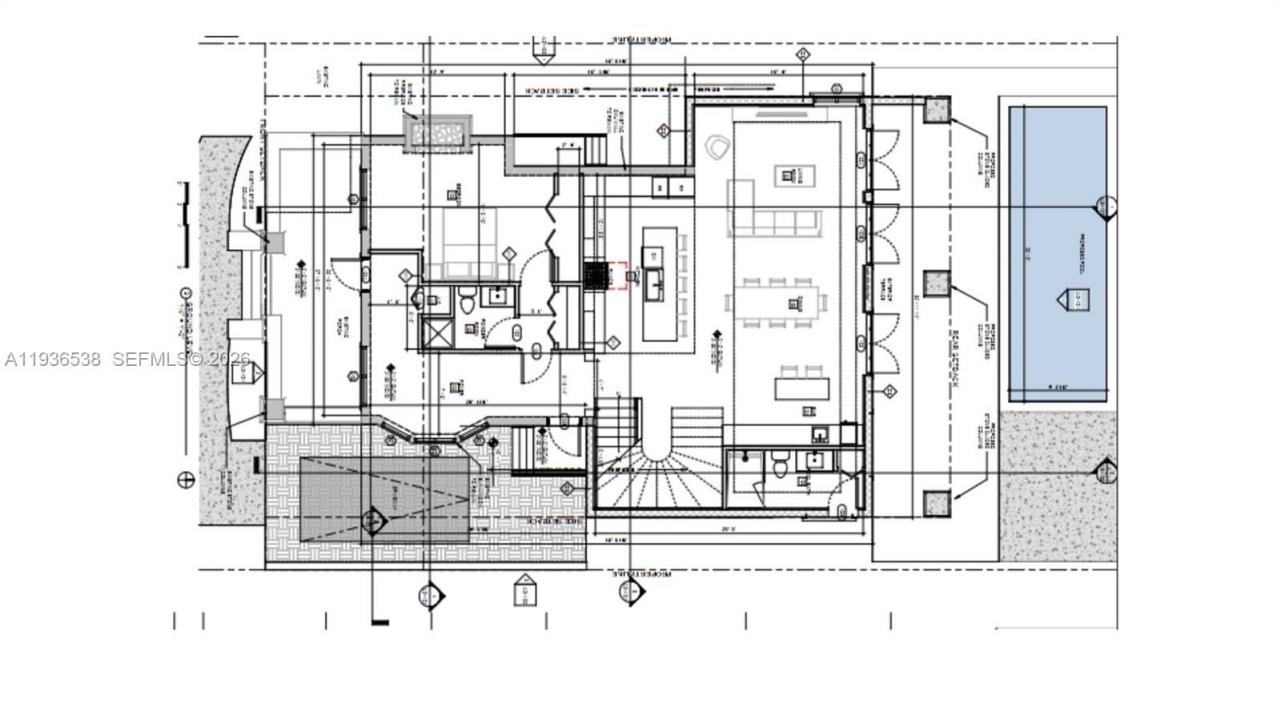
Exceptional development opportunity in the heart of Historic Buena Vista, just one block from the world-renowned Miami Design District. Offered at a newly reduced price for a quick sale, this property includes Historic Preservation Board-approved plans for a beautifully designed two-story residence totaling approximately 3,719 SF on a 5,250 SF lot. The most valuable milestone has already been secured: Historic Preservation Board approval, often the most difficult and time-consuming step in the development process. The project is currently advancing through permitting and is believed to be nearing final Master Permit approval. Property is being sold strictly AS-IS, and Buyer will be responsible for completing, finalizing, and closing all remaining permits, approvals, and construction-related requirements after closing. The proposed design blends historic charm with modern luxury. Ideal for investors, developers, or end-users seeking to create a custom residence in one of Miami's most desirable neighborhoods. Seller may also be available to build the approved project for the Buyer under a separate agreement. Historic Board approval is a rare achievement that can save buyers significant time, cost, and uncertainty. Enjoy walkable access to luxury shopping, dining, galleries, and entertainment in the Miami Design District, with convenient proximity to Wynwood, Midtown, Downtown Miami, and Miami Beach. Rare opportunity to complete a signature project in a premier location.
場所
67 NE 44th St, Miami, フロリダ 33137, アメリカ合衆国
物件の特徴
所有地
- 住宅面積:
132 m² (1,422 ft²) - 特徴: 車庫
敷地 / 土地
- 土地/分譲地の面積:
488 m² (5,250 ft²)
建築タイプ
- 建築年: 2026
- スタイル: 地中海風旧スペイン風
- 状態: 建築中
- 建築タイプ: CBS構造
寝室
- 寝室: 3
浴室
- バスルーム(浴室)総数: 2
- フルバスルーム: 2
プール&スパ
- プール: 地下
保養地・娯楽地
- 保養地・娯楽地: プール
電気・ガス・水道設備
- その他の設備: 公共の下水管都市水道
共同用
学校情報
- 高等学校: Washington; Brooker T
- 中学校: de Diego; Jose
- 小学校: Louverture; Toussaint