
$849,995
販売中の一戸建て住宅, 6802 SE LOST PINE Drive, Stuart, フロリダ 34997, アメリカ合衆国
- MLS登録番号B26069499
- 5
- 4
293 m² (3,152 ft²)
掲載元:K Hovnanian Florida Realty
6802 SE LOST PINE Drive, Stuart, フロリダ 34997, アメリカ合衆国にある販売中の一世帯一戸建ては、現在掲載中です。この物件には次の特徴があります:5寝室, 4バスルーム。
物件の概要
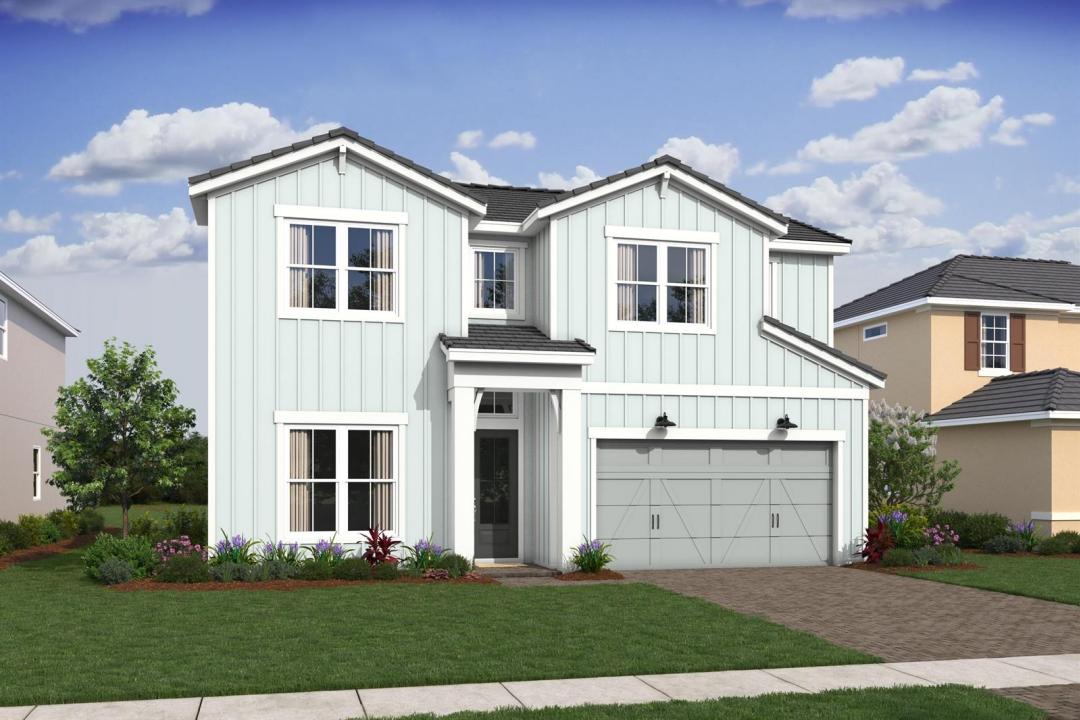
Experience elevated Florida living in this beautifully designed Santa Fe at Salerno Reserve, anticipated to be move-in ready November 2026. This spacious home offers a rare five-bedroom configuration, including a fifth bedroom conveniently located on the first floor—perfect for guests, a private office, or flexible living space. Thoughtfully curated with a warm Classic Farmhouse design, the home showcases rich brown Quill cabinetry, beautiful stained beams, designer-selected finishes, and timeless details throughout. The stunning kitchen serves as the heart of the home, opening seamlessly to the dining and living areas for effortless everyday living and entertaining. Perfectly positioned on desirable Lot 32, this home overlooks a beautiful water view, creating a peaceful backdrop and wonderful sense of openness from the rear of the home. Located within the gated community of Salerno Reserve in Stuart, Florida, residents enjoy a resort-style pool, pickleball courts, and walking trails while being conveniently located near Downtown Stuart, shopping, dining, beautiful Treasure Coast beaches, and easy access to I-95. With five bedrooms, distinctive designer finishes, a desirable water-view homesite, and November availability, this Santa Fe is an exceptional opportunity to make Stuart home. Estimated completion November 2026. Photos are of a model home and are for illustrative purposes only. Actual home, features, colors, materials, and finishes may vary.
場所
6802 SE LOST PINE Drive, Stuart, フロリダ 34997, アメリカ合衆国
物件の特徴
所有地
- 住宅面積:
293 m² (3,152 ft²) - 住居のタイプ: 家具なし
- 特徴: 貯蔵室ユティリティールーム車庫パティオロフト主寝室を他の寝室から離して配置ウォークインクローゼット
敷地 / 土地
- 土地/分譲地の面積:
581 m² (6,250 ft²)
建築タイプ
- 建築年: 2026
- スタイル: 同じ階の一部の部屋が他の部屋より高くなっている
- 屋根ふき材: タイルコンクリート
- 状態: 新築
- 建築タイプ: CBS構造
駐車場/ガレージ
- ガレージ種類: 家続きの車庫自動開閉式の車庫のドア
寝室
- 寝室: 5
浴室
- バスルーム(浴室)総数: 4
- フルバスルーム: 4
その他の部屋
- 部屋タイプ: 居間入口玄関グレートルーム洗濯室
- キッチン詳細: キッチン (アイランド型)
- 家電機器: 電気温水器洗濯機レンジ 電子レンジ冷蔵庫ゴミ処理ドライヤー食器洗い機
インテリアの特長
- 床: 陶製タイル
- 天井: 吹き抜け天井
エクステリアの特長
- 屋外スペース: パティオ
- カーポート駐車場:
プール&スパ
- プール: プライベートプール
防犯設備等
- 特徴: 煙探知機
景観
- 特徴: 庭向け
暖房・冷房
- 暖房設備: セントラル・ヒーティング
- 冷房設備: 全館空調
電気・ガス・水道設備
- 通信: ケーブル利用可
- その他の設備: 下水公共敷地外で下水利用可公共の下水管
共同用
- 特徴: ペット可プール
学校情報
- 高等学校: Martin County High
- 中学校: Dr. David L. Anderson
- 小学校: Pinewood