
$1,999,000
販売中の一戸建て住宅, 6803 NW 116th Ave, Parkland, フロリダ 33076, アメリカ合衆国
- MLS登録番号A12012725
- 6
- 5
475 m² (5,117 ft²)
掲載元:Realplicity, Inc.
6803 NW 116th Ave, Parkland, フロリダ 33076, アメリカ合衆国にある販売中の一世帯一戸建ては、現在掲載中です。この物件には次の特徴があります:6寝室, 5バスルーム。
物件の概要
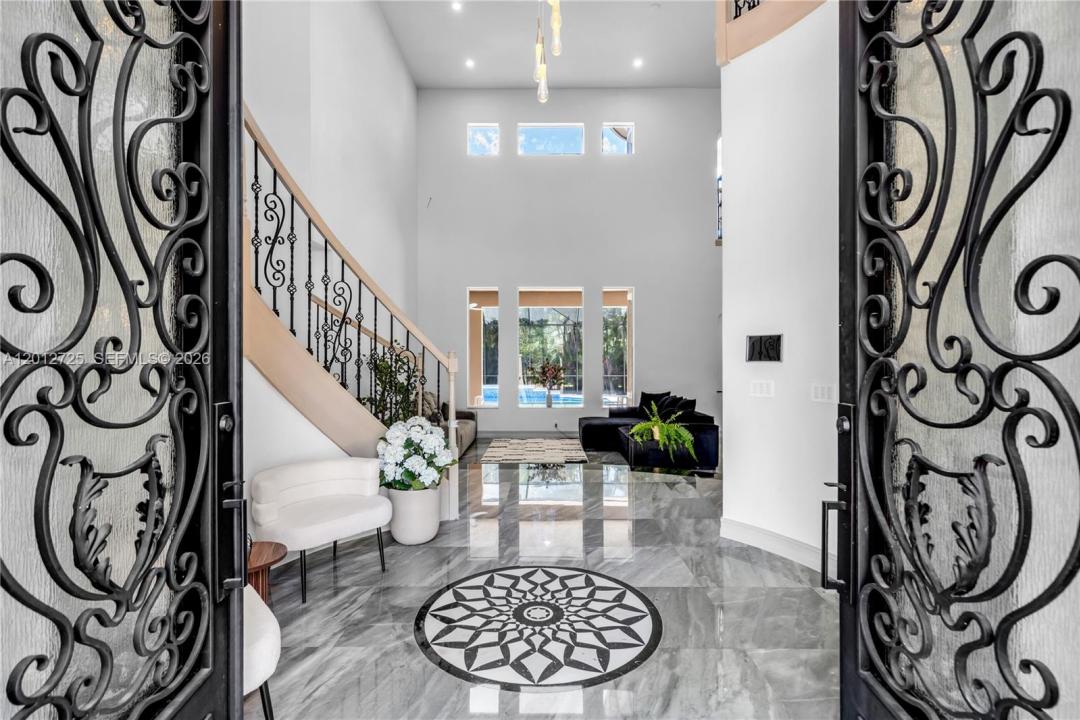
Stunning Estate in Prestigious Heron Bay–Old Brooke Community! Welcome to this exceptional 6BDR, 5BA+Office+Recreation Room+Den, 3 car garage on the largest lot. This expanded Marshbrook model has been completely remodeled w/high-end finishes throughout. Step into an impressive grand foyer w/soaring 20+ft ceilings, a dramatic winding staircase w/custom iron railings, an elegant statement chandelier that sets the tone for this luxurious modern home. *Brand new metal roof-2026*Brand new designer Italian kitchen w/premium new appliances, 66 inch fridge, quartz waterfall island*Fully renovated bathrooms* Downstairs, the expansive primary suite offers a spa-inspired bath with the freestanding tub, direct access to the backyard, while a private guest suite with its own en-suite bath, a dedicated office, an additional full bathroom provide both comfort and flexibility. Upstairs, 4 spacious bedrooms, 2 full bathrooms, a large den, an oversized recreation/media room perfect for the family. The outdoor space is a private screened resort-style oasis featuring a sparkling pool and spa, a fully equipped summer kitchen, built-in BBQ, wine cooler, cocktail bar, brand new heater, salt system, iAquaLink—ideal for hosting or relaxing in total privacy. Enjoy world-class amenities, three 24-hour guard-gated entrances, 2 resort-style clubhouses w/pools, state-of-the-art fitness centers, saunas, premier tennis/pickleball complex, basketball/volleyball courts, children’s water park, café. A+schools
場所
6803 NW 116th Ave, Parkland, フロリダ 33076, アメリカ合衆国
物件の特徴
所有地
- 住宅面積:
475 m² (5,117 ft²) - 住居のタイプ: 家具なし
- 特徴: ユティリティールーム車庫パティオロフトドライブウェイ
敷地 / 土地
- 土地/分譲地の面積:
1,768 m² (19,033 ft²)
建築タイプ
- 建築年: 2003
- 屋根ふき材: メタル
- 状態: 改築改装済みの建物
- 建築タイプ: CBS構造
駐車場/ガレージ
- ガレージ種類: 家続きの車庫自動開閉式の車庫のドア
寝室
- 寝室: 6
浴室
- バスルーム(浴室)総数: 5
- フルバスルーム: 5
その他の部屋
- 部屋タイプ: 居間テレビルーム・書斎・オフィスフォーマルダイニングルームメディアルーム
- キッチン詳細: キッチン (アイランド型)
- 家電機器: 電気温水器洗濯機レンジ 電子レンジ冷蔵庫オーブン (SCC)ゴミ処理ドライヤー製氷機食器洗い機ごみ圧縮機
インテリアの特長
- 窓: 耐ハリケーンシャッター
- 床: 木製大理石
- 天井: ボリューム天井
- トリム/モールディング: クローゼット・キャビネット
エクステリアの特長
- 屋外スペース: パティオ
- ドライブウェイ: ドライブウェイ (環状)
- カーポート駐車場:
プール&スパ
- プール: 暖房あり地下アウトドアシャワー
- スパ: 地上暖房あり
保養地・娯楽地
- 保養地・娯楽地: スパプールバーベキュービルトイングリル
防犯設備等
- 特徴: 煙探知機
景観
- 特徴: プールの眺め庭向け
暖房・冷房
- 暖房設備: 電気セントラル・ヒーティング
- 冷房設備: 天井のファン電気全館空調
電気・ガス・水道設備
- その他の設備: 公共の下水管都市水道
共同用
- 特徴: フィットネスルームクラブハウスペット可スパサウナプールバーテニスコートゲートで囲われたコミュニティ
学校情報
- 高等学校: Marjory Stoneman Douglas
- 中学校: Westglades
- 小学校: Heron Heights