
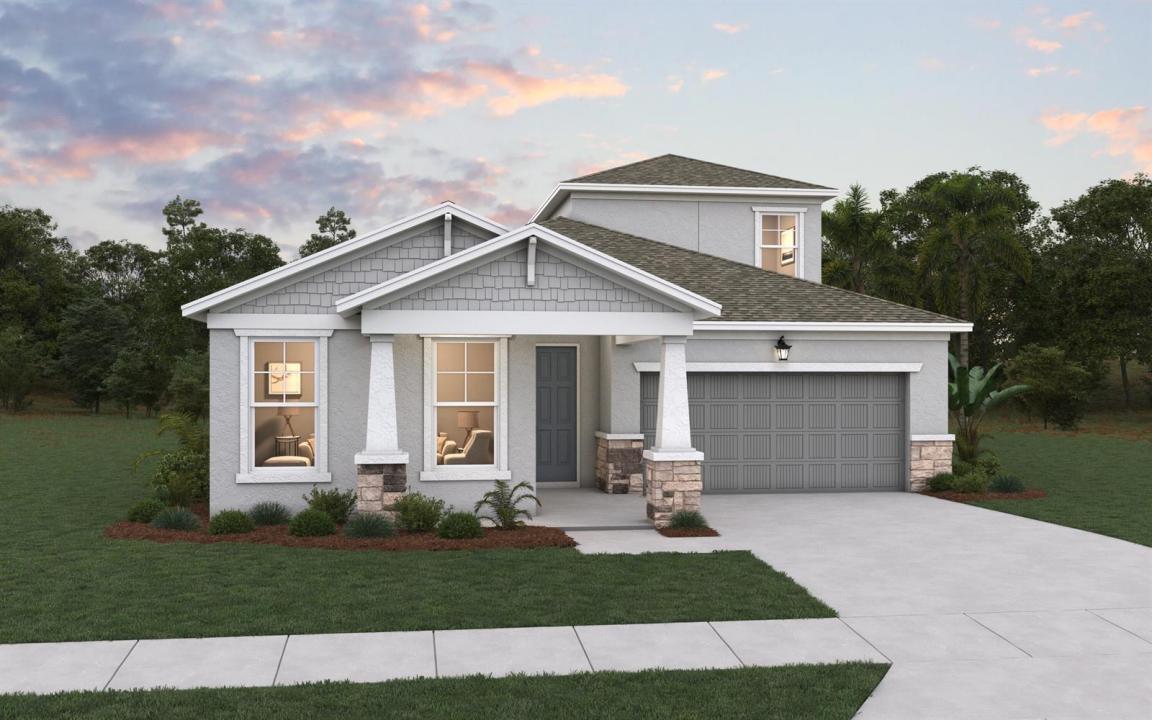
$654,990
販売中の一戸建て住宅, 6841 NW Glynlea Blvd S, Port St. Lucie, フロリダ 34987, アメリカ合衆国
- MLS登録番号B26041562
- 4
- 4
288 m² (3,104 ft²)
掲載元:Olympus Executive Realty Inc
6841 NW Glynlea Blvd S, Port St. Lucie, フロリダ 34987, アメリカ合衆国にある販売中の一世帯一戸建ては、現在掲載中です。この物件には次の特徴があります:4寝室, 4バスルーム。
物件の概要
Discover the Ravenna II, an expansive newly constructed home offering 3,104 square feet of thoughtfully designed living space with 4 bedrooms, 3.5 bathrooms, and a 2-car garage. Building upon the beloved Ravenna floor plan, this upgraded design adds a spacious second floor for even more flexibility and functionality. The first floor showcases an open-concept layout where the gourmet kitchen seamlessly flows into the gathering room and casual dining area, creating the ideal space for entertaining and everyday living. The kitchen features a large center island for additional counter space and seating, along with a spacious walk-in pantry for extra storage and convenience. A private study on the first floor offers the perfect flex space for a home office, library, or playroom. Conveniently located on the first floor, the luxurious primary suite provides a peaceful retreat complete with two walk-in closets, a double sink vanity, and a large walk-in shower. The first-floor laundry room adds everyday ease and functionality to the home's practical design. Upstairs, a massive EXTRA room creates endless possibilities for a media room, game room, fitness area, or secondary living space. The second floor also includes an additional bedroom and full bathroom, making it ideal for guests, multigenerational living, or added privacy for guests. With spacious secondary bedrooms, a convenient powder room for guests, and a large covered lanai perfect for outdoor entertaining and relaxation, the Ravenna II delivers the perfect balance of comfort, style, and versatility for today's modern lifestyle. Sample Image
場所
6841 NW Glynlea Blvd S, Port St. Lucie, フロリダ 34987, アメリカ合衆国
物件の特徴
所有地
- 住宅面積:
288 m² (3,104 ft²) - 住居のタイプ: 家具なし
- 特徴: 貯蔵室車庫主寝室を他の寝室から離して配置ドライブウェイ外側の照明洗濯機への接続部ウォークインクローゼット
敷地 / 土地
- 土地/分譲地の面積:
757 m² (8,144 ft²) - 区画詳細: 歩道
建築タイプ
- 建築年: 2026
- 屋根ふき材: タイル
- 状態: 新築
- 建築タイプ: CBS構造スラブ建設
駐車場/ガレージ
- ガレージ種類: 家続きの車庫
寝室
- 寝室: 4
浴室
- バスルーム(浴室)総数: 4
- フルバスルーム: 3
- WC: 1
その他の部屋
- キッチン詳細: キッチン (アイランド型)
- 家電機器: 電気温水器レンジ 電子レンジ食器洗い機
インテリアの特長
- 床: 陶製タイルカーペット
防犯設備等
- 特徴: 煙探知機
暖房・冷房
- 暖房設備: セントラル・ヒーティング
- 冷房設備: 全館空調
電気・ガス・水道設備
- 通信: ケーブル利用可
- その他の設備: 下水公共地下 電気・ガス・水道設備敷地外で下水利用可公共の下水管
共同用
- 特徴: クラブハウスゴルフ場ペット可テニスコート
学校情報
- 中学校: Allapattah