
$579,000
販売中の農場, 6842 Fairway Lakes Drive, Boynton Beach, フロリダ 33472, アメリカ合衆国
- MLS登録番号B26069721
- 3
- 3
235 m² (2,533 ft²)
掲載元:Kogan Estate Homes, Inc
6842 Fairway Lakes Drive, Boynton Beach, フロリダ 33472, アメリカ合衆国にある販売中の農場は、現在掲載中です。この物件には次の特徴があります:3寝室, 3バスルーム。
物件の概要
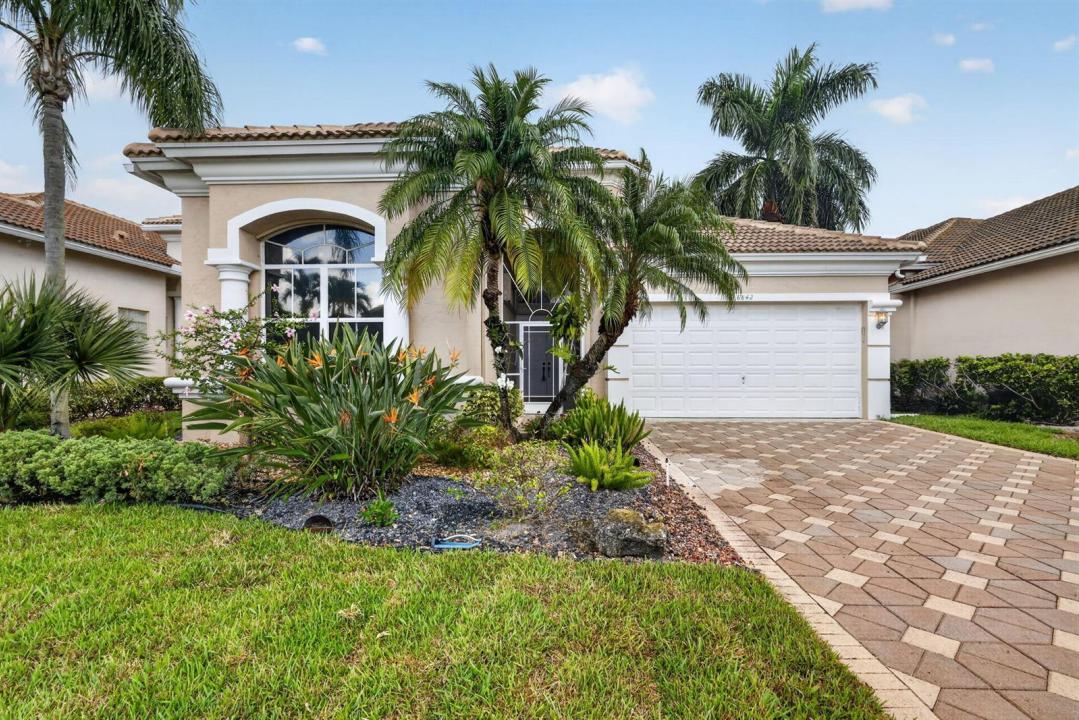
Welcome home to a highly sought after Chelsea 3BR/3 full bath/2 car floorplan. This home is a WOW with a brand new 2026 roof, new kitchen and new primary bathroom. There is a private screened lanai complete with your own pool and spa. The home has beautiful landscaping and is both quiet and private. The split floorplan layout is excellent for entertaining guests. The front bedroom has an ensuite bath and the 3rd bedroom has a full bath adjacent as well. There is a large dining room, living room and family room perfect for hosting large parties. The home has soaring ceilings throughout giving it a truly grande feel. Turnberry Isle is one of Aberdeens most sought after communities due to the home architecture and sizes. Buyer/Buyers broker to verify all information. see more... MANDATORY CLUB BUY-IN starting at $90,500 with annuals starting around $14k plus F/BAberdeen features a challenging and immaculate Jim Fazio 18-hole golf course, 14 har-tru tennis courts, 6 pickleball courts, state of the art fitness, 3 pools at main clubhouse, 3 golf & 3 racquet pros, golf & tennis pro shops, 2 bocce ball courts, league play for all sports, card rooms, 2 restaurants with indoor & outdoor dining, the sunset lounge with daily happy hour & complimentary hors d'oeuvres, entertainment, & tons of clubs within a club. Aberdeen has approved a $79M clubhouse renovation scheduled to start in 2027 with no assessments to the members as per the Board of Directors and GM.
場所
6842 Fairway Lakes Drive, Boynton Beach, フロリダ 33472, アメリカ合衆国
物件の特徴
所有地
- 住宅面積:
235 m² (2,533 ft²) - 特徴: 貯蔵室車庫パティオ主寝室を他の寝室から離して配置ドライブウェイ洗濯機への接続部収納スペースウォークインクローゼット
敷地 / 土地
- 土地/分譲地の面積:
629 m² (6,773 ft²) - 区画詳細: 家屋が全敷地面積を占める歩道
建築タイプ
- 建築年: 2000
- スタイル: 地中海風
- 屋根ふき材: タイル
- 建築タイプ: CBS構造スラブ建設
- 地上: 漆喰
駐車場/ガレージ
- ガレージ種類: 家続きの車庫
寝室
- 寝室: 3
浴室
- バスルーム(浴室)総数: 3
- フルバスルーム: 3
インテリアの特長
- 窓: 耐ハリケーンシャッター
- 床: 陶製タイル
- 天井: 吹き抜け天井ボリューム天井
- トリム/モールディング: クローゼット・キャビネット
- バー:
エクステリアの特長
- 屋外スペース: パティオ
- カーポート駐車場:
プール&スパ
- プール: プライベートプール仕切りありスパ付きプール
- スパ: バスタブ地下
保養地・娯楽地
- 保養地・娯楽地: ジャクージースパプール
防犯設備等
- 特徴: 警備パトロール所有式警報装置煙探知機
景観
- 特徴: プールの眺め庭向け
暖房・冷房
- 暖房設備: 電気セントラル・ヒーティング
- 冷房設備: 天井のファン電気全館空調
電気・ガス・水道設備
- 通信: ケーブル利用可
- その他の設備: 下水公共地下 電気・ガス・水道設備敷地外で下水利用可公共の下水管
共同用
- 特徴: クラブハウススパプールバーテニスコートフィットネスルームゴルフ場ペット可エレベーターパッティング用グリーンアソシエーション・ジム/エクササイズルーム図書館温水プール
学校情報
- 高等学校: Park Vista Community
- 中学校: Christa Mcauliffe
- 小学校: Crystal Lakes