
$6,500
一戸建て賃貸住宅, 6843 Cobia Circle, Boynton Beach, フロリダ 33437, アメリカ合衆国
- MLS登録番号R11152005
- 5
- 4
309 m² (3,325 ft²)
掲載元:RE/MAX Direct
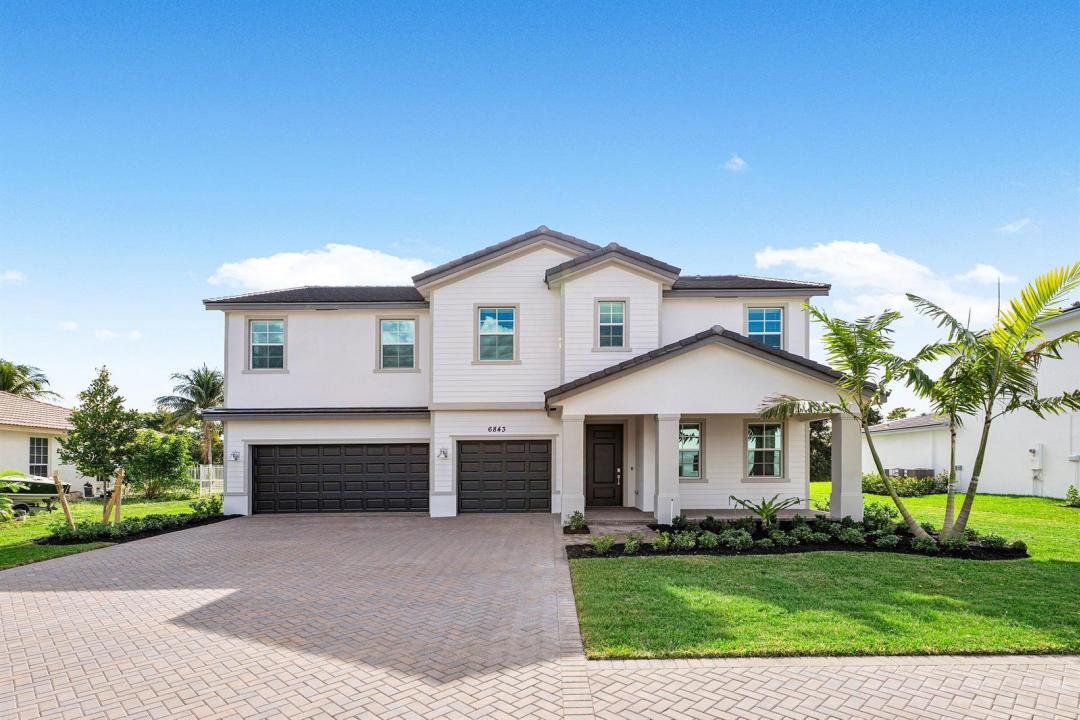
6843 Cobia Circle, Boynton Beach, フロリダ 33437, アメリカ合衆国にある賃貸の一世帯一戸建ては、現在掲載中です。この物件には次の特徴があります:5寝室, 4バスルーム。
物件の概要
Welcome to this brand-new luxury residence in the exclusive community of The Estates of Boynton Waters. Perfectly positioned on an oversized homesite, this exceptional property showcases breathtaking panoramic lake and preserve views, creating a private and serene backdrop for everyday living. Designed with both sophistication and comfort in mind, the home features impact-resistant glass throughout and elegant wood-look porcelain tile flooring that flows seamlessly through the main living areas. Upon entry, you'll immediately appreciate the home's contemporary design, open-concept layout, and abundant natural light. The heart of the home is a spectacular gourmet kitchen, thoughtfully appointed with a massive quartz island. In addition, the kitchen boasts designer subway tile backsplash, 42-inch white shaker cabinetry, premium stainless-steel appliances, a vented range hood, and a convection microwave. The kitchen opens effortlessly to the expansive family room, where oversized sliding glass doors frame stunning waterfront views and provide seamless indoor-outdoor living. The first floor offers a private guest suite along with a versatile flex space ideal for a home office, media room, or playroom. Upstairs, a sprawling loft serves as the perfect gathering space and leads to the luxurious primary retreat, designed as a peaceful sanctuary overlooking the picturesque lake. Offering a rare combination of modern elegance, premium finishes, and spectacular views, this newly constructed estate home delivers the ultimate South Florida lifestyle.
場所
6843 Cobia Circle, Boynton Beach, フロリダ 33437, アメリカ合衆国
物件の特徴
所有地
- 住宅面積:
309 m² (3,325 ft²) - 住居のタイプ: 家具なし
- 特徴: 貯蔵室ユティリティールーム車庫パティオロフト主寝室を他の寝室から離して配置ドライブウェイウォークインクローゼット
- 場所: ウォーターフロント
敷地 / 土地
- 区画詳細: 歩道
建築タイプ
- 建築年: 2025
駐車場/ガレージ
- ガレージ種類: 家続きの車庫自動開閉式の車庫のドア
寝室
- 寝室: 5
浴室
- バスルーム(浴室)総数: 4
- フルバスルーム: 3
- WC: 1
その他の部屋
- 部屋タイプ: テレビルーム・書斎・オフィス入口玄関グレートルーム洗濯室
- キッチン詳細: キッチン (アイランド型)
- 家電機器: 電気温水器洗濯機電子レンジオーブン (壁に組み込まれた)冷蔵庫オーブン (SCC)ゴミ処理ドライヤー食器洗い機
インテリアの特長
- 床: 陶製タイルカーペット
- 天井: ボリューム天井
エクステリアの特長
- 屋外スペース: パティオ
- カーポート駐車場:
プール&スパ
- プール: プライベートプール
防犯設備等
- 特徴: 煙探知機
景観
- 特徴: 湖の眺め
暖房・冷房
- 暖房設備: 電気セントラル・ヒーティング
- 冷房設備: 電気全館空調
共同用
- 特徴: ゲートで囲われたコミュニティの警備員ペット可プール守衛付きテニスコートゲートで囲われたコミュニティ
学校情報
- 高等学校: Park Vista Community
- 小学校: Crystal Lakes