
$5,390,000
販売中の一戸建て住宅, 6890 SW 94th St, Pinecrest, フロリダ 33156, アメリカ合衆国
- MLS登録番号A11927028
- 5
- 5
449 m² (4,838 ft²)
掲載元:Compass Florida, LLC
6890 SW 94th St, Pinecrest, フロリダ 33156, アメリカ合衆国にある販売中の一世帯一戸建ては、現在掲載中です。この物件には次の特徴があります:5寝室, 5バスルーム。
物件の概要
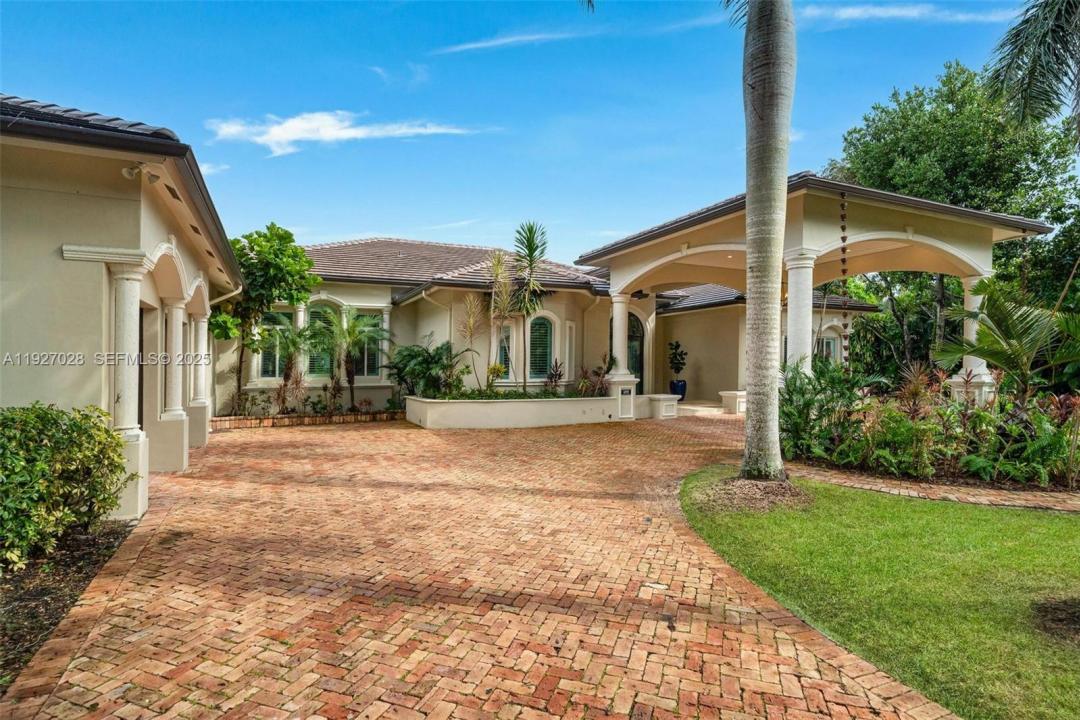
Experience newly remodeled sophistication at 6890 SW 94th Street, Pinecrest, FL an exceptional one-level estate featuring high ceilings throughout, set on 1 acre of mature, beautifully curated landscape. Ideally situated in North Pinecrest on a prime, private one-way street, this residence offers unmatched convenience, surrounded by top schools including Gulliver, Temple Beth Am, and Pinecrest Elementary.
This stunning home blends timeless design with effortless, resort-style living. Expansive sun-filled interiors showcase soaring tray ceilings, elegant columns, and a seamless flow between formal and informal living spaces. Enjoy a sophisticated dining room, a spacious family room, and a beautifully updated chef’s kitchen complete with premium cabinetry, stone countertops, and a striking center island.
Generously sized bedrooms feature warm wood flooring, abundant natural light, and well-appointed bathrooms. The luxurious primary suite offers a serene retreat with its spa-inspired bathroom, including a freestanding soaking tub, large glass-enclosed shower, dual vanities, and expansive custom closets.
Step outdoors to your private tropical sanctuary: a sparkling pool and spa surrounded by lush greenery, covered terraces, and ample lounging areas perfect for both relaxation and entertaining. A long brick driveway, manicured grounds, and elegant entryways further elevate the property’s impressive curb appeal.
場所
6890 SW 94th St, Pinecrest, フロリダ 33156, アメリカ合衆国
物件の特徴
所有地
- 住宅面積:
449 m² (4,838 ft²) - 特徴: ユティリティールーム車庫オープンポーチパティオ主寝室を他の寝室から離して配置外側の照明ウォークインクローゼット
敷地 / 土地
- 土地/分譲地の面積:
4,047 m² (43,560 ft²) - 区画詳細: フェンス付き角の区画
建築タイプ
- 建築年: 2001
- 屋根のタイプ: かまぼこ屋根
- 建築タイプ: コンクリート/ブロック
駐車場/ガレージ
- 駐車場の説明: 覆い付きの駐車場
- ガレージ種類: 家続きの車庫自動開閉式の車庫のドア
寝室
- 寝室: 5
浴室
- バスルーム(浴室)総数: 5
- フルバスルーム: 4
- WC: 1
インテリアの特長
- 窓: 窓のブラインドプランテーション・シャッター
- 床: 木製大理石
- 天井: ボリューム天井
エクステリアの特長
- 屋外スペース: パティオ
- ドライブウェイ: ドライブウェイ (環状)
- カーポート駐車場:
プール&スパ
- プール: 地下
保養地・娯楽地
- 保養地・娯楽地: スパプール
景観
- 特徴: プールの眺め庭向け
暖房・冷房
- 暖房設備: 電気セントラル・ヒーティング
- 冷房設備: 電気全館空調
電気・ガス・水道設備
- その他の設備: 下水タンク(汲取式)都市水道
共同用
学校情報
- 高等学校: Coral Gables
- 中学校: Ponce De Leon
- 小学校: Sunset