
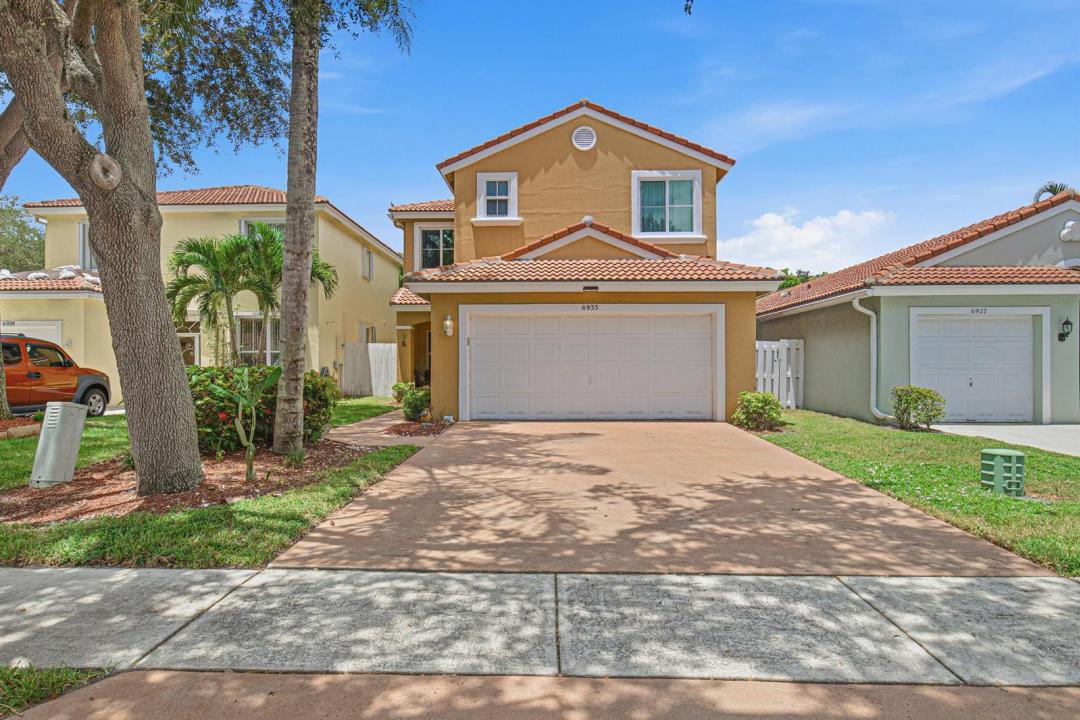
$599,999
販売中の一戸建て住宅, 6933 DESERT INN Terrace, Lake Worth, フロリダ 33463, アメリカ合衆国
- MLS登録番号B26056708
- 3
- 3
175 m² (1,887 ft²)
掲載元:Partnership Realty Inc.
6933 DESERT INN Terrace, Lake Worth, フロリダ 33463, アメリカ合衆国にある販売中の一世帯一戸建ては、現在掲載中です。この物件には次の特徴があります:3寝室, 3バスルーム。
物件の概要
Nestled in the prestigious community of Winston Trails, this meticulously upgraded 3-bedroom, 2.5-bathroom home with a versatile loft—easily convertible to a 4th bedroom—perfectly blends luxury, safety, and modern convenience. Every detail has been thoughtfully elevated, from the smooth ceilings, crown molding, recessed lighting and elegant chandeliers to the seamless 24" porcelain tile flooring downstairs and premium laminate upstairs. The gourmet kitchen is a chef's dream, featuring an extended layout with 42" custom cabinets, stunning quartz countertops, and professional-grade appliances. Beyond its beauty, this residence offers ultimate peace of mind and an enchanting outdoor escape. It is fully fortified with impact-glass windows and doors, a whole-house water filtration system with under-sink reverse osmosis, and a 2-car garage equipped with a 240V EV charging station. Out back, high clusia hedges frame an ultra-private, fenced backyard paradise, complete with a flourishing perennial garden featuring sweet pineapple, annual tomato plants, and a unique, striking white silk floss tree. The yard also boasts a vibrant butterfly garden where thriving milkweed attracts graceful monarch butterflies year-round. Finished with a durable non-slip coating on the driveway and porch, a 5-year certified roof with a 2-year transferable warranty, and a robust HOA covering A-rated school zoning, security, and resort-style amenities, this turnkey property is a rare find. A public golf course, restaurant, and gym are conveniently located near the entrance. Tennis, pickleball, 2 playgrounds, 2 pools, an exercise path, and walking trails are included amenities, along with lawncare, tree trimming, cable, and internet.
場所
6933 DESERT INN Terrace, Lake Worth, フロリダ 33463, アメリカ合衆国
物件の特徴
所有地
- 住宅面積:
175 m² (1,887 ft²) - 特徴: 貯蔵室車庫パティオロフトドライブウェイ車庫内ランドリーエリア収納スペースウォークインクローゼット
- その他の建物構造: 物置き追加の建造物/小屋
敷地 / 土地
- 土地/分譲地の面積:
334 m² (3,600 ft²) - 区画詳細: フェンス付き家屋が全敷地面積を占める
建築タイプ
- 建築年: 1997
- 屋根ふき材: タイル
- 状態: 改築改装済みの建物
- 建築タイプ: CBS構造
駐車場/ガレージ
- ガレージ種類: 家続きの車庫自動開閉式の車庫のドア
寝室
- 寝室: 3
浴室
- バスルーム(浴室)総数: 3
- フルバスルーム: 2
- WC: 1
- 詳細: 特別注文の鏡
その他の部屋
- 部屋タイプ: 居間フォーマルダイニングルーム
- 家電機器: 硬水軟化装置電気温水器洗濯機レンジ 冷蔵庫ゴミ処理ドライヤー製氷機食器洗い機浄水器
- ランドリールームの説明: 車庫内ランドリーエリア
インテリアの特長
- 床: 陶製タイル
- 天井: 吹き抜け天井
エクステリアの特長
- 屋外スペース: パティオ
- カーポート駐車場:
プール&スパ
- プール: プライベートプール
防犯設備等
- 特徴: 警備員警備パトロール煙探知機
暖房・冷房
- 暖房設備: セントラル・ヒーティング
- 冷房設備: 天井のファン全館空調
電気・ガス・水道設備
- 通信: ケーブル利用可
- その他の設備: 下水公共地下 電気・ガス・水道設備敷地外で下水利用可公共の下水管
共同用
- 特徴: プール守衛付きテニスコートゲートで囲われたコミュニティゲートで囲われたコミュニティの警備員フィットネスルームゴルフ場ペット可パッティング用グリーンアソシエーション・ジム/エクササイズルームジョギング/バイク路温水プール
学校情報
- 高等学校: Park Vista Community
- 中学校: Christa Mcauliffe