
$11,399,000
販売中の一戸建て住宅, 6944 Sunrise Ter, Coral Gables, フロリダ 33133, アメリカ合衆国
- MLS登録番号A12035965
- 3
- 4
361 m² (3,886 ft²)
掲載元:Compass Florida, LLC
6944 Sunrise Ter, Coral Gables, フロリダ 33133, アメリカ合衆国にある販売中の一世帯一戸建ては、現在掲載中です。この物件には次の特徴があります:3寝室, 4バスルーム。
物件の概要
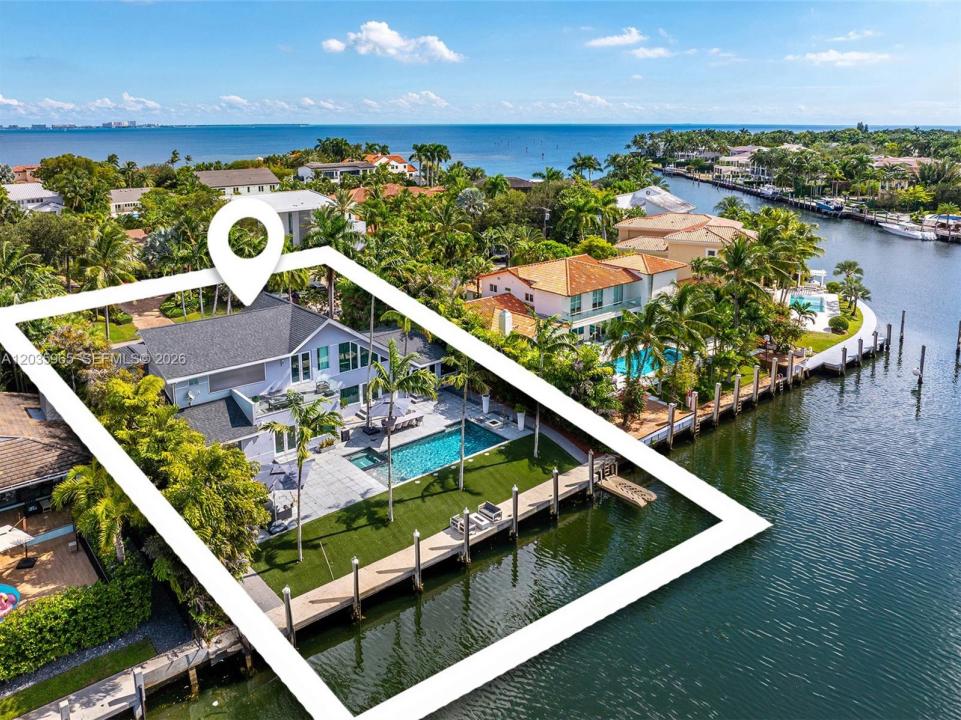
Where Coconut Grove meets the Gables, within the guard-gated waterfront enclave of Sunrise Harbour, this beautifully renovated residence offers the best opportunity inside the luxury yachting community.
Situated on a 14K SF lot with 100FT of waterfront along the Gables Waterway, the home enjoys expansive lagoon and panoramic views of the gables waterway. A concrete dock on a deep canal with direct bay access without bridges makes this an exceptional opportunity. Spanning 4,200 SF, the designer finished residence features 3 bedrooms en-suite, & has been completely updated with immaculate details & full smart-home system. The heart of the home is the show stopping onyx backlit bar inspired by Baccarat and the designer kitchen featuring custom lacquer cabinetry by Scavolini & an epicurean appliance suite by Wolf, Sub-Zero, and Miele—perfectly suited for both everyday living and entertaining. Spacious living areas capture beautiful water views that seamlessly connect to the outdoor waterfront. For generations, Sunrise Harbour has remained one of the most sought-after waterfront communities, offering its discerning residents 24HR guard-gated security, deep-water dockage, & an unrivaled location, where you can walk to Cocowalk, Coral Gables, top private schools, and premier dining destinations. Whether enjoyed today as a turnkey waterfront residence or reimagined for the future, this is a rare opportunity to own in one of Coral Gables premier residential waterfront communities.
場所
6944 Sunrise Ter, Coral Gables, フロリダ 33133, アメリカ合衆国
物件の特徴
所有地
- 住宅面積:
361 m² (3,886 ft²) - 特徴: 車庫ドライブウェイ外側の照明車庫内ランドリーエリア
- 場所: 海岸付近ウォーターフロント
敷地 / 土地
- 土地/分譲地の面積:
1,301 m² (14,000 ft²) - ウォーターフロント: 30 m
建築タイプ
- 建築年: 1999
- スタイル: コンテンポラリー現代風
- 屋根ふき材: 平タイル
- 状態: 改装済みの建物
- 建築タイプ: CBS構造
駐車場/ガレージ
- ガレージ種類: 家続きの車庫自動開閉式の車庫のドア
寝室
- 寝室: 3
浴室
- バスルーム(浴室)総数: 4
- フルバスルーム: 3
- WC: 1
その他の部屋
- 部屋タイプ: 居間テレビルーム・書斎・オフィスフォーマルダイニングルーム
- 家電機器: 電気温水器洗濯機電子レンジオーブン (壁に組み込まれた)冷蔵庫ゴミ処理ドライヤー製氷機食器洗い機
- ランドリールームの説明: 車庫内ランドリーエリア
インテリアの特長
- 窓: 窓のブラインド着色ガラスの窓
- 床: 大理石
エクステリアの特長
- ドライブウェイ: ドライブウェイ (環状)
- カーポート駐車場:
プール&スパ
- プール: 暖房あり地下
水域・ボートアクセス
- 海、湖、河川向: 運河
- ボート: ボート・リフト据付の橋なし個人専用の係船場
保養地・娯楽地
- 保養地・娯楽地: プール海水へのアクセス制限なしバーベキュービルトイングリル
景観
- 特徴: ラグーンの見える水のある景色
暖房・冷房
- 暖房設備: セントラル・ヒーティング
- 冷房設備: 天井のファン全館空調
電気・ガス・水道設備
- その他の設備: 公共の下水管都市水道
共同用
- 特徴: ゲートで囲われたコミュニティ
学校情報
- 高等学校: Coral Gables
- 中学校: Ponce De Leon
- 小学校: Coconut Grove