
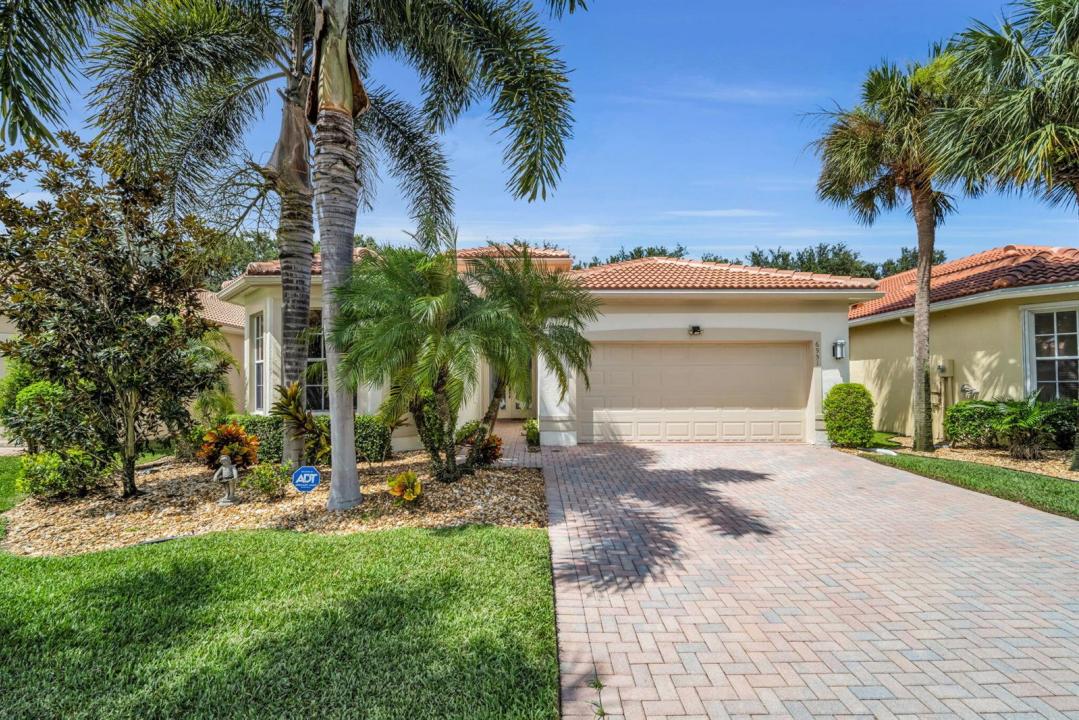
$850,000
販売中の農場, 6951 IMPERIAL BEACH Circle, Delray Beach, フロリダ 33446, アメリカ合衆国
- MLS登録番号B26075438
- 4
- 3
216 m² (2,325 ft²)
掲載元:Keller Williams Realty Boca Ra
6951 IMPERIAL BEACH Circle, Delray Beach, フロリダ 33446, アメリカ合衆国にある販売中の農場は、現在掲載中です。この物件には次の特徴があります:4寝室, 3バスルーム。
物件の概要
Perfection in Valencia Palms! Welcome to 6951 Imperial Beach Circle, a beautifully renovated 4-bedroom, 2.5-bath contemporary home offering 2,385 sq ft of stylish, comfortable living on a 6,250 sq ft lot. From the moment you enter, the attention to detail stands out. The light filled interior features LVP flooring and crown molding throughout,, plantation shutters, recessed lighting, and architectural ceiling details that give the home a polished, sophisticated feel. At the heart of the home is the stunning updated kitchen, designed for both everyday living and entertaining. Crisp white cabinetry is complemented by quartz countertops, stainless steel appliances, a wine refrigerator, and an oversized center island. The spacious primary suite continues the home's refined aesthetic with abundant natural light and architectural ceiling detail. The home's appeal continues outdoors. Step into a private backyard retreat centered around a heated saltwater swimming pool and spa. An expansive patio provides room to lounge, entertain, and enjoy Florida's year-round outdoor lifestyle, while mature landscaping and no neighbors directly behind the property enhance the sense of privacy. Residents of Valencia Palms enjoy a vibrant lifestyle with an elegant clubhouse, sparkling resort pool, onsite café, pickleball and tennis courts, state of the art fitness center, and a full calendar of social events and activities. A NEWER 2024 ROOF! complete this offering.
場所
6951 IMPERIAL BEACH Circle, Delray Beach, フロリダ 33446, アメリカ合衆国
物件の特徴
所有地
- 住宅面積:
216 m² (2,325 ft²) - 特徴: 車庫ドライブウェイ洗濯機への接続部
敷地 / 土地
- 土地/分譲地の面積:
581 m² (6,250 ft²) - 区画詳細: フェンス付き
建築タイプ
- 建築年: 2006
- 屋根ふき材: タイル
- 地上: 漆喰
駐車場/ガレージ
- ガレージ種類: 家続きの車庫
寝室
- 寝室: 4
浴室
- バスルーム(浴室)総数: 3
- フルバスルーム: 2
- WC: 1
その他の部屋
- キッチン詳細: キッチン (アイランド型)
- 家電機器: 洗濯機レンジ 電子レンジオーブン (壁に組み込まれた)冷蔵庫オーブン (SCC)ドライヤー食器洗い機
インテリアの特長
- ドア/扉: フレンチドア
- 床: 陶製タイル木製
- 天井: ボリューム天井
プール&スパ
- プール: プライベートプールスパ付きプール
- スパ: 地下
保養地・娯楽地
- 保養地・娯楽地: ジャクージースパプール
防犯設備等
- 特徴: 煙探知機
暖房・冷房
- 暖房設備: 電気セントラル・ヒーティング
- 冷房設備: 天井のファン電気全館空調
電気・ガス・水道設備
- 通信: ケーブル利用可
- その他の設備: 下水公共公共の下水管
共同用
- 特徴: ペット可プールテニスコート
学校情報
- 高等学校: Spanish River Community
- 中学校: Carver; G.W.
- 小学校: Hagen Road