
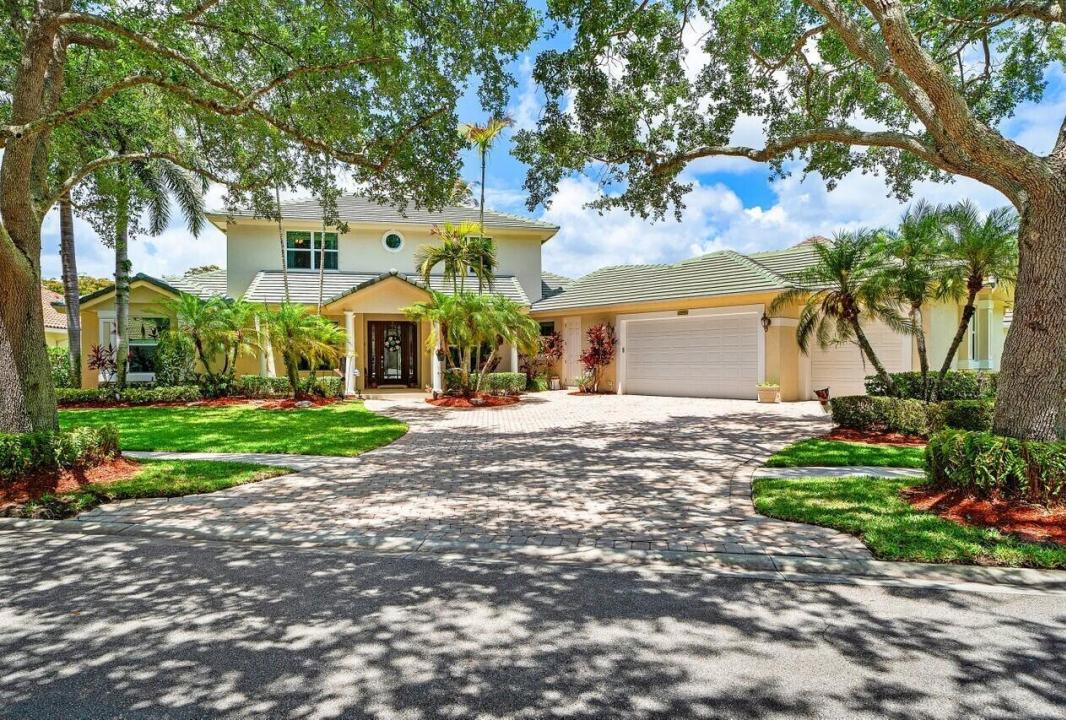
$1,849,000
販売中の一戸建て住宅, 6990 Cypress Cove Circle, Jupiter, フロリダ 33458, アメリカ合衆国
- MLS登録番号B26027681
- 5
- 4
365 m² (3,926 ft²)
掲載元:Lang Realty/Jupiter
6990 Cypress Cove Circle, Jupiter, フロリダ 33458, アメリカ合衆国にある販売中の一世帯一戸建ては、現在掲載中です。この物件には次の特徴があります:5寝室, 4バスルーム。
物件の概要
Quality permeates this Gorgeous Estate featuring a Versatile 3-way split floorplan inclusive of Elegant Formal Living & Dining Rooms plus a Family Room, Game Room & Bar, Gourmet Island Kitchen, Butler's Pantry & 5 Spacious Bedrooms. 1st floor Master Bedroom has 2 walk-in closets & Beautiful Master Bath with a steam shower & Jacuzzi tub. Also, downstairs are 2 large Guest Suites with walk-ins plus a Jack & Jill Bath, Powder Room, laundry room, oversized 3-car garage. Upstairs features 2 bedrooms, another Jack & Jill Bath plus office. Stunning Outside Entertainment area offering a heated, saltwater pool, Gazebo with Summer Kitchen, bar & fire pit, all overlooking Tranquil Lake Views., New roof 2022, Impact Window & Doors 2023, A+ Jupiter Schools! Surrounded by the North Jupiter Flatwoods Natural Area, Cypress Cove is a charming, gated community of just 79 homes, with gorgeous tree lined streets and most homes backing either to preserve or serene Lake Eileen. Neighborhood amenities include pickleball, tennis & basketball courts plus a tot lot. Just minutes from Jupiter's beaches, golf courses, parks, the Intracoastal Waterway, world class shopping destinations and scrumptious restaurants. Cypress Cove residents enjoy easy access to outdoor recreation, everyday conveniences, commuter access, and top-rated schools. With nearby parks and retail centers close at hand, Cypress Cove strikes the perfect balance between privacy and accessibility in the middle of prestigious Jupiter Florida.
場所
6990 Cypress Cove Circle, Jupiter, フロリダ 33458, アメリカ合衆国
物件の特徴
所有地
- 住宅面積:
365 m² (3,926 ft²) - 特徴: 貯蔵室車庫パティオ外側の照明洗濯機への接続部収納スペースウォークインクローゼット
- 場所: ウォーターフロント
敷地 / 土地
- 区画詳細: 歩道
建築タイプ
- 建築年: 1999
- 屋根ふき材: タイルコンクリート
- 建築タイプ: CBS構造コンクリート/ブロックスラブ建設
駐車場/ガレージ
- ガレージ種類: 家続きの車庫自動開閉式の車庫のドア
寝室
- 寝室: 5
浴室
- バスルーム(浴室)総数: 4
- フルバスルーム: 3
- WC: 1
その他の部屋
- 部屋タイプ: 居間テレビルーム・書斎・オフィス入口玄関フォーマルダイニングルーム
- キッチン詳細: キッチン (アイランド型)
- 家電機器: 電気温水器洗濯機レンジ 電子レンジ冷蔵庫ドライヤー食器洗い機
インテリアの特長
- ドア/扉: フレンチドア
- 窓: スカイライト
- 床: 木製陶製タイルカーペット
- 天井: ボリューム天井
- バー: 水道付きホームバー
エクステリアの特長
- 屋外スペース: パティオ
- カーポート駐車場:
プール&スパ
- プール: 暖房ありプライベートプールコンクリート
保養地・娯楽地
- 保養地・娯楽地: プールビルトイングリル
景観
- 特徴: 湖の眺めプールの眺め水のある景色
暖房・冷房
- 暖房設備: 電気セントラル・ヒーティングゾーン型
- 冷房設備: 全館空調ゾーン型
電気・ガス・水道設備
- 通信: ケーブル利用可
- その他の設備: 下水公共地下 電気・ガス・水道設備敷地外で下水利用可公共の下水管
共同用
- 特徴: ペット可プールテニスコートゲートで囲われたコミュニティアソシエーション・バーベキュー
学校情報
- 高等学校: Jupiter
- 中学校: Jupiter
- 小学校: Limestone Creek