
$749,000
販売中の一戸建て住宅, 700 SW 12 TH ST, Fort Lauderdale, フロリダ 33315, アメリカ合衆国
- MLS登録番号A12042912
- 4
- 3
175 m² (1,882 ft²)
掲載元:Sierra Realty
700 SW 12 TH ST, Fort Lauderdale, フロリダ 33315, アメリカ合衆国にある販売中の一世帯一戸建ては、現在掲載中です。この物件には次の特徴があります:4寝室, 3バスルーム。
物件の概要
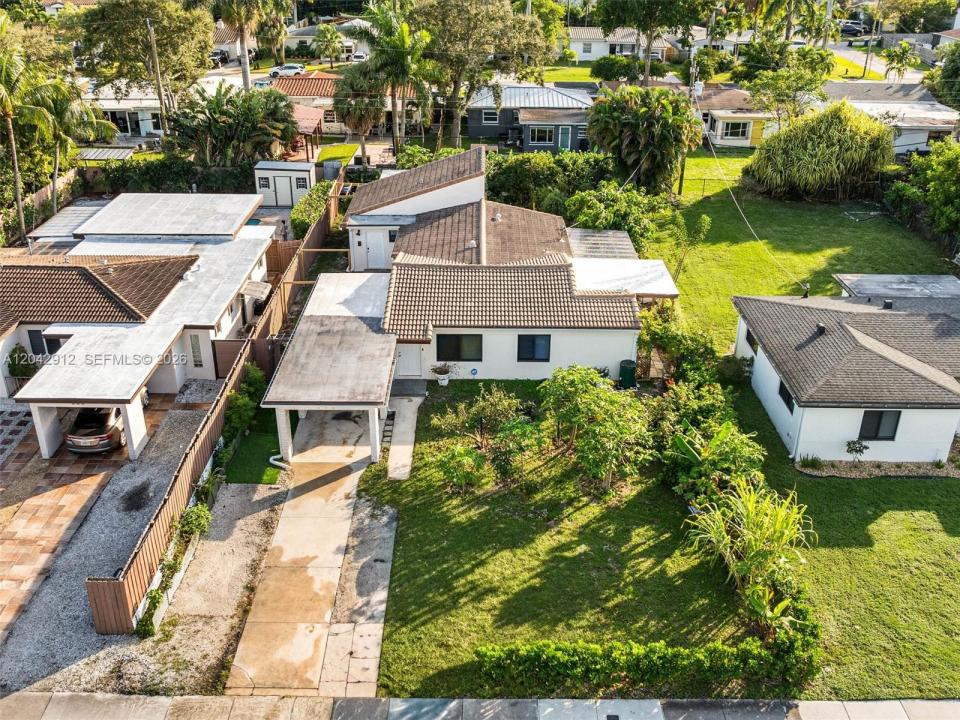
Welcome to this exceptional and versatile property offering the perfect combination of comfort, functionality, and income potential!
The main residence features 3 spacious bedrooms and 2 full bathrooms, thoughtfully designed for comfortable family living. Recent upgrades include a brand-new A/C system, hurricane impact windows, and a separate laundry room, providing comfort, energy efficiency, and peace of mind.
One of the property's most outstanding features is the beautifully renovated detached guesthouse, complete with 1 full bathroom, a full kitchen, washer and dryer, a private entrance, and its own screened-in porch. This flexible living space is ideal for extended family, guests, a private home office, or as an income-producing rental opportunity.
The oversized backyard is a true tropical retreat, featuring mature fruit trees and plenty of space for entertaining, gardening, or simply enjoying South Florida's outdoor lifestyle.
Ideally located just minutes from Downtown Fort Lauderdale, I-95, Broward Health Medical Center, shopping, dining, entertainment, and the area's beautiful beaches.
This is an outstanding opportunity for large families, multi-generational living, or buyers seeking additional income potential.
Don't miss this rare opportunity to own a truly versatile property in one of Fort Lauderdale's most desirable and convenient locations! PLEASE FOR GPS/NAVIGATION, PLEASE USE 700 DAVIE BLVD, FORT LAUDERDALE.
場所
700 SW 12 TH ST, Fort Lauderdale, フロリダ 33315, アメリカ合衆国
物件の特徴
所有地
- 住宅面積:
175 m² (1,882 ft²) - 特徴: スクリーン付きポーチプール用の部屋ユティリティールームオープンポーチデッキドライブウェイ
- その他の建物構造: ゲストハウス
敷地 / 土地
- 土地/分譲地の面積:
776 m² (8,356 ft²) - 区画詳細: フェンス付き
建築タイプ
- 建築年: 1956
- 屋根ふき材: 平タイル
- 建築タイプ: コンクリート/ブロック
駐車場/ガレージ
- 駐車場の説明: 覆い付きの駐車場
寝室
- 寝室: 4
浴室
- バスルーム(浴室)総数: 3
- フルバスルーム: 3
インテリアの特長
- 床: 陶製タイル
エクステリアの特長
- 屋外スペース: スクリーン付きポーチデッキ
- カーポート駐車場: 1
防犯設備等
- 特徴: 煙探知機
景観
- 特徴: 庭向け
暖房・冷房
- 暖房設備: 電気セントラル・ヒーティング
- 冷房設備: 天井のファン壁または窓ユニット全館空調
電気・ガス・水道設備
- その他の設備: 公共の下水管都市水道
共同用
学校情報
- 中学校: New River
- 小学校: Croissant Park