
$500,000
分譲アパート, 701 Seafarer Circle 103, Jupiter, フロリダ 33477, アメリカ合衆国
- MLS登録番号B26059191
- 2
- 2
122 m² (1,313 ft²)
掲載元:Waterfront Properties & Club C
701 Seafarer Circle 103, Jupiter, フロリダ 33477, アメリカ合衆国にある販売中のアパートは、現在掲載中です。この物件には次の特徴があります:2寝室, 2バスルーム。
物件の概要
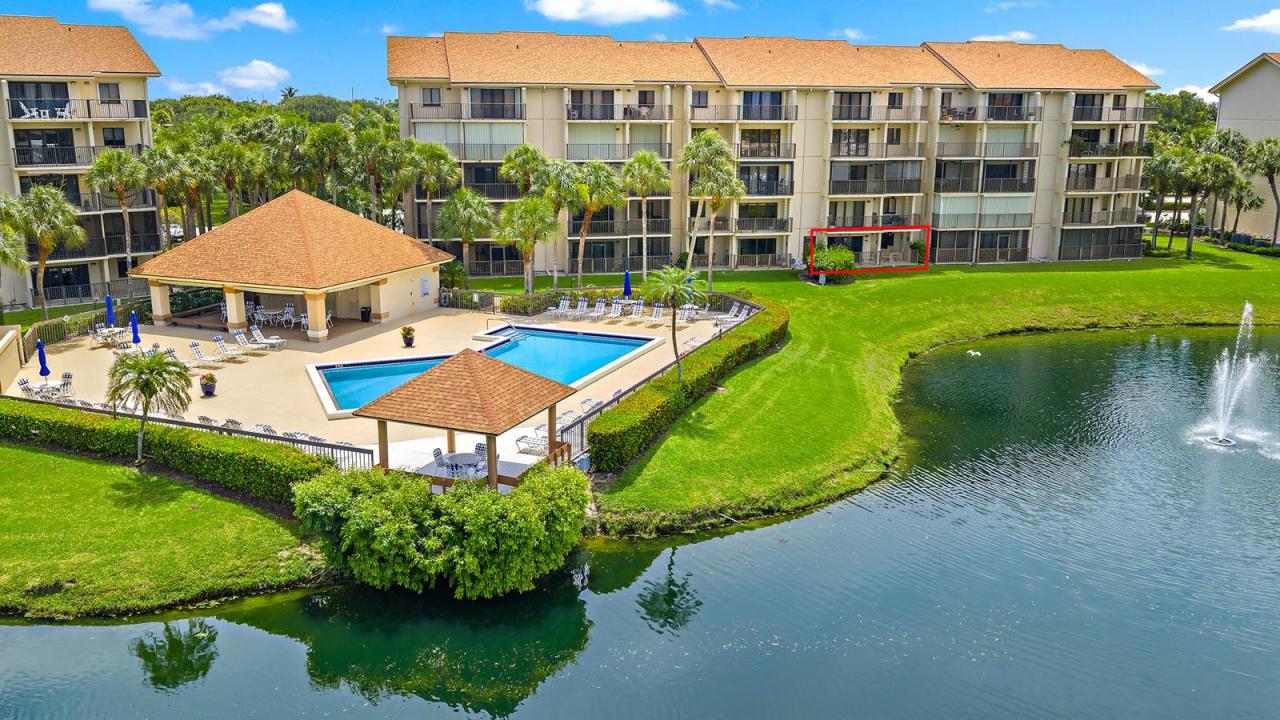
Marina at the Bluffs, first floor unit, walk in, no stairs or elevator wait. Split bedroom 2BR/2BA & in-unit laundry room with a lake, marina & sunset views right off your own private patio. Kitchen and both baths have already been updated, and the A/C & water heater are newer, so you're not inheriting a punch list. Pool, tennis, and an easy walk or bike ride to Jupiter Beach, the Intracoastal, and dinner at Bluffs Plaza. 2026 maintenance fees are down 18% with strong reserves and nothing pending in the way of assessments on this building. Priced fairly for the level of updates already done. An excellent opportunity for a full time residence, seasonal getaway, or investment in the heart of Jupiter. It's worth a look! You could be in before the upcoming season! Enjoy peaceful morning strolls to the marina or beach, and end your evenings with breathtaking sunsets from your private patio. Marina at the Bluffs is a highly sought-after Jupiter community offering a relaxed coastal atmosphere, beautifully landscaped grounds, multiple pools, tennis courts, and on-site management. The convenient location places you minutes from Juno Pier, Harbourside Place, fine dining, golf, and world-class boating and fishing. Whether you're looking for a seasonal escape or a permanent residence, this condo offers the perfect blend of comfort, convenience, and coastal charm.
場所
701 Seafarer Circle 103, Jupiter, フロリダ 33477, アメリカ合衆国
物件の特徴
所有地
- 住宅面積:
122 m² (1,313 ft²) - 住居のタイプ: 家具付
- 特徴: ユティリティールームパティオ主寝室を他の寝室から離して配置洗濯機への接続部収納スペースウォークインクローゼット
- 場所: ウォーターフロント
敷地 / 土地
- 区画詳細: 歩道
建築タイプ
- 建築年: 1985
- 屋根ふき材: 合成合成/シングル屋根板
- 建築タイプ: CBS構造コンクリート/ブロックスラブ建設
駐車場/ガレージ
- 駐車場の説明: ゲスト用駐車場割り当て済み
寝室
- 寝室: 2
浴室
- バスルーム(浴室)総数: 2
- フルバスルーム: 2
インテリアの特長
- 窓: 窓のブラインド
- 床: 陶製タイルカーペット
エクステリアの特長
- 屋外スペース: パティオ
- カーポート駐車場:
プール&スパ
- プール: プライベートプール
水域・ボートアクセス
- ボート: ボートドック
防犯設備等
- 特徴: 煙探知機
景観
- 特徴: 湖の眺めプールの眺め水のある景色
暖房・冷房
- 暖房設備: 電気セントラル・ヒーティング
- 冷房設備: 天井のファン電気全館空調
電気・ガス・水道設備
- 通信: ケーブル利用可
- その他の設備: 下水公共地下 電気・ガス・水道設備敷地外で下水利用可公共の下水管
共同用
- 特徴: クラブハウスペット可エレベータープールテニスコートアソシエーション・バーベキューマリーナジョギング/バイク路
学校情報
- 高等学校: William T Dwyer
- 中学校: Independence